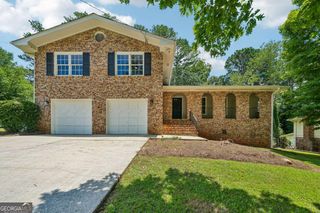
4737 Fellsridge Drive, Stone Mountain, GA 30083
- 4 beds |
- 4 baths |
- 2,342 sqft
 Single-Family Home
  Built in 1966
  0.4acre lot
 —— car garage
  $170/sqft
  Listed 6 days ago
Property Description
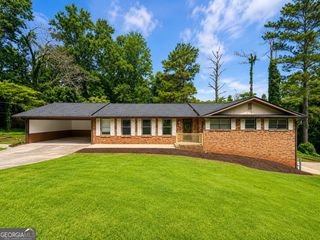
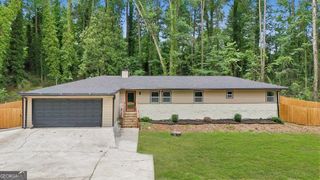
Welcome home to this beautifully maintained 4-bedroom, 3.5bathroom brick single-family residence situated on a desirable corner lot. Designed with both comfort and functionality in mind, this spacious home offers an open-concept floor plan filled with abundant natural light. The heart of the home is the impressive chef's kitchen, featuring a large center island, ample cabinetry, and generous prep space; perfect for entertaining or everyday living. The kitchen flows seamlessly into the main living and dining areas and opens to a private deck, creating the ideal indoor-outdoor living experience. Upstairs, you'll find spacious bedrooms and well-appointed bathrooms, providing plenty of room for family and guests. The home's thoughtful layout offers flexibility for a variety of lifestyles. The fully finished basement includes a private studio style living space complete with a full bathroom and kitchenette, making it an excellent option for multigenerational living, visiting guests, a private home office, or potential short-term rental income (where permitted by local regulations). Situated on a corner lot with timeless brick construction, this home combines curb appeal, generous living space, and versatile accommodations in one exceptional package. Please do not visit the property without a confirmed appointment. The home is owner-occupied, and all showings must be scheduled and confirmed prior to entry.
- Listing Status:
- Active
- Date Added:
- July 25, 2026
- Data Last Updated:
- July 27, 2026 at 11:07PM
- Listing Office:
- Elite Realty Group United : 678-813-8775
- Listing Agent:
- Chelsea Perry : 678-813-8775
- MLS ID:
- 10811411

- General: Barn(s)
- Style: Traditional
- Parking: GarageAttachedParking spaces: 2
- Roofing: Concrete
- General: BlockThree Or More
- HOA Amenities: 0.0
- Originating MLS: Georgia MLS 2
- County: DeKalb
- Zoning: 18 092 01 016
- Fencing: Back Yard
- Utilities: Cable AvailableElectricity AvailableNatural Gas AvailableOther220 VoltsElectricity on Property
- Water: Public
- Sewer: Public Sewer
- Source: Georgia MLS 2
This listing courtesy of Chelsea Perry , Elite Realty Group United
Monthly Payment
- Principal & Interest $
- Property Taxes $
- Home Insurance $
- VA Funding Fee $

 New - 2 days ago