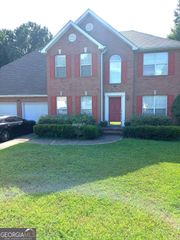
6049 Hitt Lake Trail, Stone Mountain, GA 30087
- 4 beds |
- 3 baths |
- 2,588 sqft
 Single-Family Home
  Built in 2001
  0.27acre lot
 —— car garage
  $126/sqft
  Listed 4 days ago
Property Description
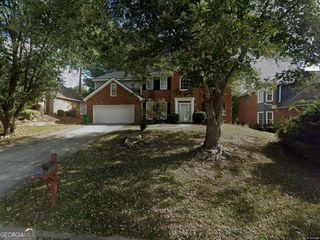
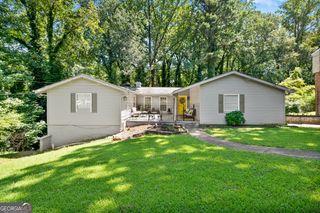
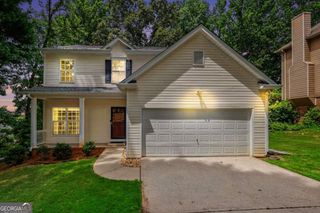
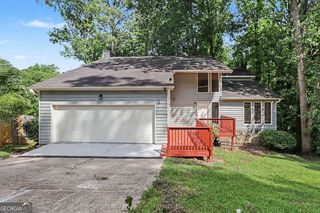
This spacious two-story home offers a flexible layout with multiple living areas, generous room sizes and abundant storage throughout. The main level features a formal dining room, a separate living area and an inviting family room centered around a fireplace. The kitchen includes an island, ample cabinetry and counter space, and an open connection to the family room that keeps everyday living and entertaining comfortably connected. Upstairs, the oversized primary suite stands out with a tray ceiling, space for a private sitting area and generous closet storage. One of the home's biggest advantages is the extra-large bonus room, offering incredible storage space and the flexibility to serve as a media room, home office, recreation space, fitness area or additional living space. Outside, a patio overlooks the expansive, fully fenced backyard, providing plenty of room for outdoor dining, gardening or recreation. A two-car garage and convenient access to shopping, dining and major roadways complete this well-designed Stone Mountain home. **SELLER WILL REPLACE CARPET FROM A PREDETERMINED SAMPLE PRIOR TO CLOSING WITH A FULL PRICE OFFER***
- Listing Status:
- Active
- Date Added:
- July 22, 2026
- Data Last Updated:
- July 26, 2026 at 1:07PM
- Listing Office:
- Keller Williams Realty Atl. Partners : 678-808-1300
- Listing Agent:
- The Radtke Team : 678-274-9018
- MLS ID:
- 10810659

- Style: Traditional
- Parking: GarageAttachedKitchen LevelGarage Door OpenerParking spaces: 2
- Roofing: Composition
- General: Vinyl SidingTwoSlab
- HOA Amenities: 0.0
- Originating MLS: Georgia MLS 2
- County: DeKalb
- Zoning: 18 022 01 177
- Fencing: Back YardPrivacy
- Utilities: None
- Water: Public
- Sewer: Public Sewer
- Source: Georgia MLS 2
This listing courtesy of The Radtke Team , Keller Williams Realty Atl. Partners
Monthly Payment
- Principal & Interest $
- Property Taxes $
- Home Insurance $
- VA Funding Fee $

 New - 1 day ago