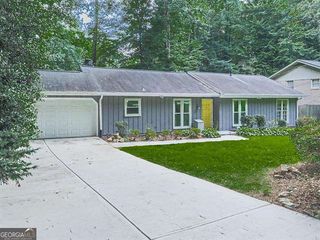
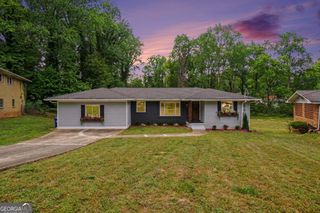
476 S Susan Creek Drive, Stone Mountain, GA 30083
- 4 beds |
- 3 baths |
- 2,265 sqft
 Single-Family Home
  Built in 1970
  8,712sqft lot
 —— car garage
  $137/sqft
  Listed 3 days ago
Property Description
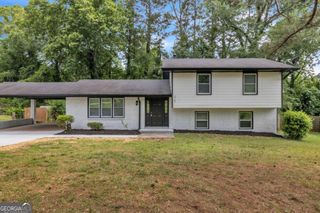
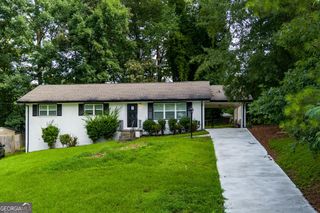
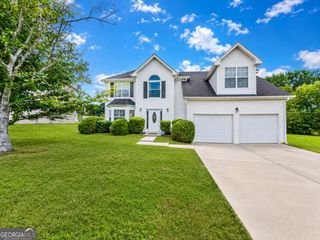
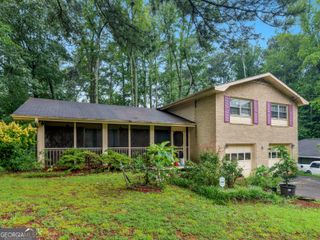
This spacious traditional home has been thoughtfully updated while maintaining its timeless charm. Featuring 4 bedrooms, 3 full bathrooms, multiple living areas, and a functional floor plan, it offers abundant space for both everyday living and entertaining. The main level includes a welcoming living room with a fireplace, a cozy den/family room, a formal dining room, an updated kitchen, and a full bathroom. The spacious primary suite is also conveniently located on the main floor and features a private en-suite bathroom and an oversized walk-in closet. The lower level includes a walk-in laundry room, three additional bedrooms, and a full bathroom, providing ample space and privacy for guests, or a home office. The home also features a 2-car garage with convenient access to the main level via an interior stairway, offering excellent parking and additional storage, as well as a small unfinished basement that offers excellent storage or workshop potential. Many of the home's major updates have already been completed, leaving only one cosmetic opportunity for the next owner. The interior showcases a variety of paint colors throughout and would benefit from a fresh, cohesive color palette, allowing you to personalize the home to your own style. Located in an established neighborhood, this home offers generous living space, modern updates, and exceptional value. With just a fresh coat of paint, it will truly shine, providing the perfect blend of classic character and contemporary comfort.
- Listing Status:
- Pending
- Date Added:
- July 24, 2026
- Data Last Updated:
- July 27, 2026 at 4:09PM
- Listing Office:
- Listwithfreedom.com INC : 855-456-4945
- Listing Agent:
- Ralph M Harvey III : 855-456-4945
- MLS ID:
- 10812252

- General: Master On Main LevelSeparate ShowerSoaking Tub
- Appliances: DishwasherMicrowaveRangeOvenRefrigeratorWasher
- Laundry: None
- Basement: Unfinished
- Flooring: CarpetHardwoodTile
- A/C: Central Air
- Heating: CentralForced Air
- Fireplace: Gas LogFireplaceFireplaces: 1
- Style: Traditional
- Parking: GarageAttachedParking spaces: 2
- Roofing: Composition
- General: BrickWood SidingTwo
- HOA Amenities: None
- Originating MLS: Georgia MLS 2
- County: DeKalb
- Zoning: 18 013 01 083
- Utilities: Cable AvailableNatural Gas Available
- Water: Public
- Sewer: Public Sewer
- Source: Georgia MLS 2
This listing courtesy of Ralph M Harvey III , Listwithfreedom.com INC
Monthly Payment
- Principal & Interest $
- Property Taxes $
- Home Insurance $
- VA Funding Fee $