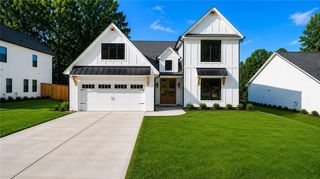
4922 Park Vale Drive, Sugar Hill, GA 30518
- 5 beds |
- 4 baths |
- 3,478 sqft
 Single-Family Home
  Built in 2016
  7,405sqft lot
 2 car garage
  $192/sqft
  Listed 4 days ago
Property Description
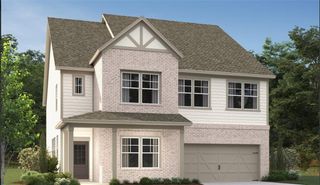
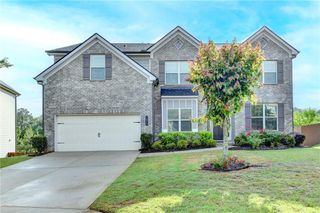
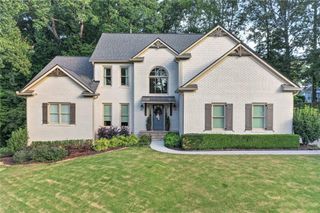
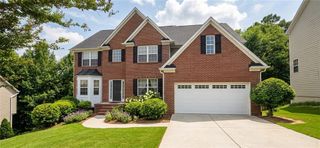
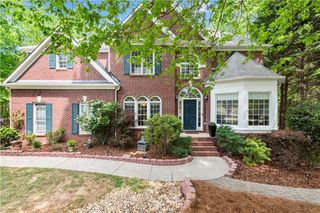
Sept 2026 NEW ROOF($25,000.)….Spacious Well maintained beautiful 2 story brick front home situated in quiet neighborhood. Like new glowing hardwoods top to bottom entire home. Formal Livingroom and separate dining room with custom wainscoting leading to gourmet kitchen. Kitchen boasts granite counters, stainless steel appliances, white cabinets & giant island/breakfast bar with view to family room with coffered ceilings, cozy stone fireplace and custom built-ins. cases to Full bedroom and all sliding door shower bathroom on main perfect for guest suite. comfortable Split stair cases leading to Second level features Generous sized secondary bedrooms, upper level laundry room and Primary bedroom featuring trey ceilings and luxurious primary bath with tile shower, separate soaking tub and walk-in closet. Sit outside in the screened-in back porch with brick fireplace and enjoy the peaceful private backyard for entertaining. Quick access to community pool. Walk to Robinson Park or stroll down to the city of Sugar Hill E-Center. Easy commute to Lake Lanier, Interstates, shopping and restaurants.
- Listing Status:
- Active
- Date Added:
- October 1, 2026
- Data Last Updated:
- October 5, 2026 at 7:08PM
- Listing Office:
- Keller Williams Realty Chattahoochee North, LLC : 678-578-2700
- Listing Agent:
- Sung Hee Liz CHONG : 404-819-5243
- Contact:
- 678-578-2700
- MLS ID:
- 7847114

- General: Private Yard
- Style: Traditional
- Other Structures: Front PorchScreenedPatio
- Pool: None
- Parking: AttachedDrivewayGarageGarage Door OpenerGarage Faces FrontKitchen LevelLevel DrivewayParking spaces: 4
- Roofing: Composition
- Windows: Insulated Windows
- General: BrickCement SidingTwoSlab
- Road/Access: City Street
- HOA Amenities: 1500.0Annually
- Originating MLS: First Multiple Listing Service
- County: Gwinnett - GA
- Zoning: L49 PARKSIDE LANDINGR7290 547
- View: NeighborhoodPool
- Fencing: Back Yard
- Utilities: Cable AvailableElectricity AvailableNatural Gas AvailablePhone AvailableSewer AvailableUnderground UtilitiesWater Available110 Volts220 Volts
- Water: Public
- Sewer: Public Sewer
- Source: First Multiple Listing Service
This listing courtesy of Sung Hee Liz CHONG , Keller Williams Realty Chattahoochee North, LLC
Monthly Payment
- Principal & Interest $
- Property Taxes $
- Home Insurance $
- VA Funding Fee $

 New - 1 day ago