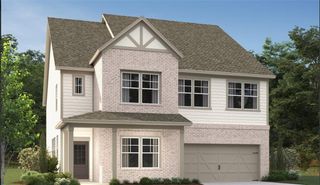
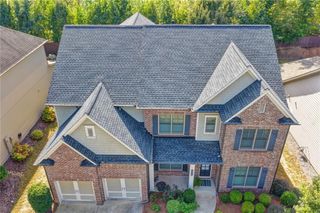
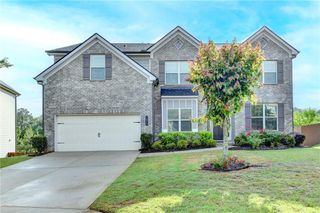
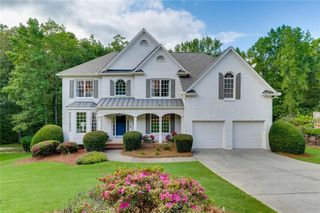
502 Level Creek Road, Sugar Hill, GA 30518
- 5 beds |
- 4 baths |
- 3,789 sqft
 Single-Family Home
  Built in 2025
  0.32acre lot
 2 car garage
  $191/sqft
  Listed 4 days ago
Property Description
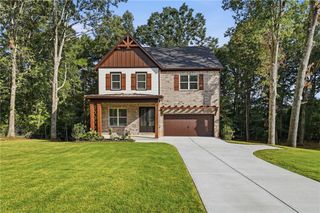
Move In Ready!! *Ask us how the builder may be able to help buy down your interest rate and lower your monthly payment! Qualified buyers may be eligible for an interest rate as low as 5.99% with the builder’s preferred lender.* This new construction home combines classic charm with modern livability. The main level features a spacious primary suite with double vanities, a soaking tub, and a separate shower—designed to be a true retreat. The open-concept layout offers great flow, with a traditional-yet-modern kitchen overlooking the vaulted family room with handsome wood-beamed accents. Also on the main level is an additional bedroom, ideal for a home office, nursery, or guest room. Upstairs, you’ll find three generously sized bedrooms offering space for everyone. A covered back porch provides the perfect place to relax or entertain. Located between Suwanee and Sugar Hill in a top-ranked school district with no HOA, this home offers a rare blend of style, space, and convenience. *Financing incentive subject to buyer qualification, loan program, lender approval and availability. Rates and terms are subject to change without notice. 5.99% interest rate is not available to all borrowers. Additional terms, conditions and restrictions may apply. Contact the preferred lender for current rate, APR, eligibility requirements and complete financing details.*
- Listing Status:
- Active
- Date Added:
- October 1, 2026
- Data Last Updated:
- October 5, 2026 at 8:06PM
- Listing Office:
- Buford Realty : 770-945-1052
- Listing Agent:
- Jonathan Davis : 404-694-8045
- Contact:
- 770-945-1052
- MLS ID:
- 7847472

- General: LightingRain Gutters
- Style: CraftsmanTraditional
- Other Structures: PatioCovered
- Pool: None
- Parking: Garage
- Roofing: Shingle
- Windows: Aluminum Frames
- General: Brick VeneerFrameHardiPlank TypeTwoSlab
- Road/Access: Other
- Originating MLS: First Multiple Listing Service
- County: Gwinnett - GA
- Zoning: L6 LEVEL CREEK ROADR7289 377
- View: Other
- Fencing: None
- Utilities: Cable AvailableElectricity AvailableNatural Gas Available110 Volts
- Water: Public
- Sewer: Public Sewer
- Source: First Multiple Listing Service
This listing courtesy of Jonathan Davis , Buford Realty
Monthly Payment
- Principal & Interest $
- Property Taxes $
- Home Insurance $
- VA Funding Fee $

 New - 3 days ago