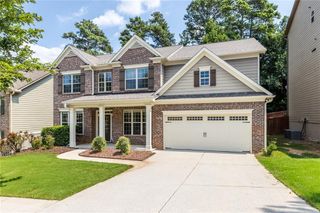
5820 Arbor Green Circle, Sugar Hill, GA 30518
- 5 beds |
- 3 baths |
- 2,751 sqft
 Single-Family Home
  Built in 2020
  6,142sqft lot
 2 car garage
  $191/sqft
  Listed 1 month ago
Property Description
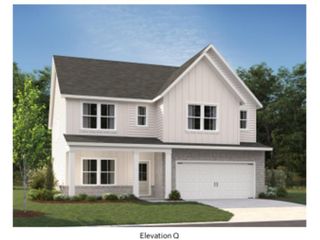
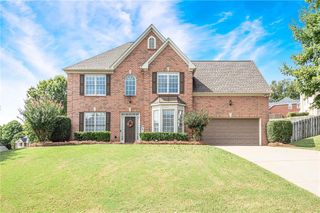
Welcome to Arbor Green in desirable Sugar Hill, Georgia! This like-new, energy-efficient home offers thoughtful design, beautiful tree views, and exceptional flexibility. The main level features a bedroom and full bathroom, ideal for guests, a home office, or multigenerational living, along with versatile flex spaces. Upstairs, four spacious bedrooms and a versatile loft provide plenty of room for family, guests, work, or play. The generous owner's suite offers a relaxing retreat with dual vanities and a large walk-in closet. The daylight unfinished basement is a standout feature, already framed and stubbed for a future bathroom and ready to be finished for additional living, recreation, or entertaining space. A walk-out patio, gorgeous, wooded views, new drainage, and fresh sod enhance the outdoor setting. Conveniently located between GA 400 and I-985, this Arbor Green home is just minutes from Lake Lanier, the Sugar Hill Golf Course, shopping, dining, entertainment, and downtown Sugar Hill. With its energy-efficient construction, 6-bedroom potential, flexible floor plan, daylight basement, and peaceful tree-lined setting, AND investment potential, this home offers an exceptional opportunity in Sugar Hill, GA.
- Listing Status:
- Pending
- Date Added:
- August 27, 2026
- Data Last Updated:
- September 26, 2026 at 5:08AM
- Listing Office:
- Harry Norman Realtors : 678-461-8700
- Listing Agent:
- DIANA FLORES : 678-427-4089
- Contact:
- 678-461-8700
- MLS ID:
- 7828082

- General: Crown MoldingDisappearing Attic StairsDouble VanityEntrance FoyerHigh Ceilings 9 ft MainHigh Speed InternetLow Flow Plumbing FixturesRecessed LightingSmart HomeTray Ceiling(s)Walk-In Closet(s)
- Rooms: BasementBonus RoomDenExercise RoomFamily RoomLoft
- Appliances: DishwasherDisposalENERGY STAR Qualified AppliancesGas CooktopTankless Water HeaterMicrowave
- Laundry: Laundry RoomUpper Level
- Basement: Bath/StubbedDaylightExterior EntryInterior EntryUnfinished
- Flooring: CarpetLuxury VinylVinyl
- A/C: Central Air
- Heating: Forced Air
- Fireplace: Factory BuiltFamily RoomGas LogFireplaces: 1
- Disability Feature: None
- Eco/Green Feature: NoneNone
- General: OtherPrivate EntrancePrivate YardRain Gutters
- Style: Traditional
- Other Structures: Patio
- Pool: None
- Parking: GarageParking spaces: 2
- Roofing: Composition
- Windows: Insulated Windows
- General: BrickCement SidingTwoSlab
- Road/Access: City StreetOther
- HOA Amenities: Reserve Fund700.0Annually
- Originating MLS: First Multiple Listing Service
- County: Gwinnett - GA
- Zoning: L37 BA ARBOR GREEN PH 2R7337 439
- View: NeighborhoodTrees/Woods
- Fencing: None
- Utilities: Underground Utilities110 VoltsOther
- Water: Public
- Sewer: Public Sewer
- Source: First Multiple Listing Service
This listing courtesy of DIANA FLORES , Harry Norman Realtors
Monthly Payment
- Principal & Interest $
- Property Taxes $
- Home Insurance $
- VA Funding Fee $

 New - 1 day ago