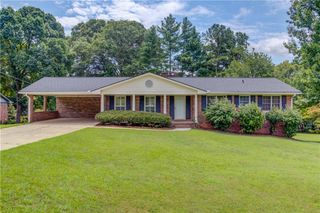
1075 Crescent Ridge Drive, Buford, GA 30518
- 5 beds |
- 3 baths |
- 3,066 sqft
 Single-Family Home
  Built in 2010
  6,534sqft lot
 2 car garage
  $147/sqft
  Listed 3 days ago
Property Description
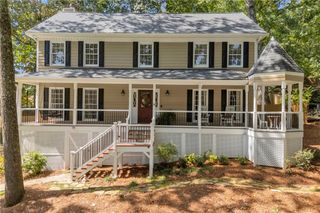
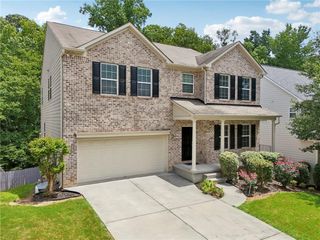
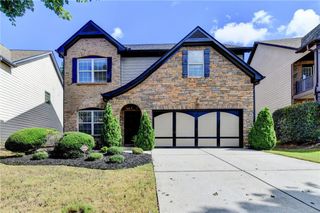
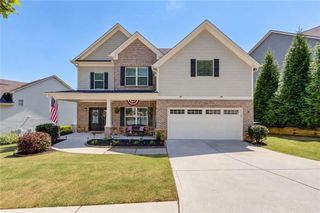
Welcome to this beautiful traditional brick front home in this well established swim and tennis community, only 5 minutes from Lake Lanier! 1075 Crescent Ridge Drive features a two-story foyer, separate formal dining room, living room, and gourmet kitchen with an island, walk-in pantry, breakfast nook, and view to the family room. Lots of windows bring natural light into this home, making it a perfect space to relax and host friends and family. Upstairs there is an oversized master bedroom with double tray ceiling, a walk-in closet, double vanity. There are 3 spacious secondary bedrooms with vaulted ceilings, a laundry room, and a bonus space perfect for the family. The spacious backyard offers a private environment with a wooden fenced-in yard. Brand new architectural shingle roof installed in June 2026! The community amenities include a large clubhouse with a huge pool, a kid's pool area, pool slides, a park with swings and grilling areas, and 4 tennis courts perfect for tennis/pickleball!
- Listing Status:
- Active
- Date Added:
- September 23, 2026
- Data Last Updated:
- September 26, 2026 at 5:08AM
- Listing Office:
- True Legacy Realty, LLC. : 678-243-5852
- Listing Agent:
- Dianna Zheng : 678-457-4758
- Contact:
- 678-457-4758
- MLS ID:
- 7842366

- General: Private YardRain GuttersStorage
- Style: CraftsmanTraditional
- Other Structures: Front PorchPatio
- Pool: None
- Parking: DrivewayGarageGarage Door OpenerGarage Faces FrontKitchen LevelParking spaces: 2
- Roofing: CompositionShingle
- Windows: Insulated Windows
- General: Brick FrontHardiPlank TypeTwoSlab
- Road/Access: None
- HOA Amenities: 875.0Annually
- Originating MLS: First Multiple Listing Service
- County: Gwinnett - GA
- Zoning: L43 BB Lanier Springs Unit 3 PH 1R7350 419
- View: NeighborhoodTrees/Woods
- Fencing: FencedWood
- Utilities: Cable AvailableElectricity AvailableNatural Gas AvailableSewer AvailableUnderground UtilitiesWater AvailableNone
- Water: Public
- Sewer: Public Sewer
- Source: First Multiple Listing Service
This listing courtesy of Dianna Zheng , True Legacy Realty, LLC.
Monthly Payment
- Principal & Interest $
- Property Taxes $
- Home Insurance $
- VA Funding Fee $

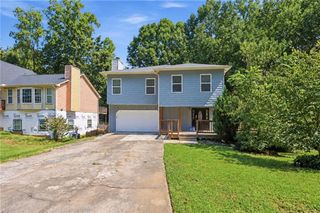
 New - 2 days ago