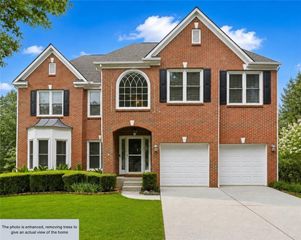
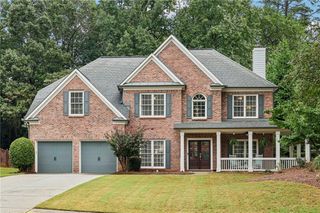
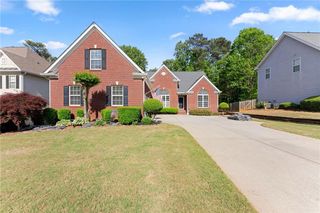
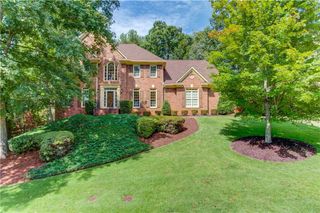
1489 Belmont Hills Drive, Suwanee, GA 30024
- 5 beds |
- 3 baths |
- 3,262 sqft
 Single-Family Home
  Built in 2005
  6,098sqft lot
 2 car garage
  $205/sqft
  Listed 8 minutes ago
Property Description
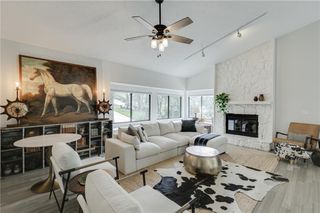
Welcome to Well maintained exceptional 3 sides brick home situated in Suwanee's most desirable place for home! Charming covered front porch with inviting front sitting area welcome into dramatic two story foyer opens to breathtaking recess lighted two story great room with grand fire place features wall of windows and abundant natural light. The main level offers an elegant flow for everyday living and entertaining, separate sitting area and beautiful arched architectural dinning room details views to open living spaces. Spacious chef's kitchen designed for gathering, high end appliances, generous cabinetry, large walk-in pantry, granite counter tops, island, and oversized bar. Kitchen extends into bright breakfast/morning room overlooking the deck and private Backyard. Main level guest bedroom/home office/flex room/remote work features double French doors and a full bathroom. Split Hardwood wide stairs lead to upper level to hardwood hallway opens iron railing overlook the grand foyer and great room opposite side. Spacious secondary bedrooms , near laundry room to primary suite features double tray ceilings, and dual vanities, a relaxing Jacuzzi tub, separate shower, private toilet, generous walk-in closet. Secondary full bathroom includes double vanity and private shower area. Full daylight basement offers tremendous potential for additional future customization living, bedroom, extra bathroom, recreation, storage. Additional highlights include Solar paneled roofing for enhanced energy efficiency. Enjoy top-rated schools, dining entertainment, theaters, shopping, and easy access to major I-85
- Listing Status:
- Active
- Date Added:
- September 26, 2026
- Data Last Updated:
- September 26, 2026 at 4:09AM
- Listing Office:
- Keller Williams Realty Chattahoochee North, LLC : 678-578-2700
- Listing Agent:
- Sung Hee Liz CHONG : 404-819-5243
- Contact:
- 678-578-2700
- MLS ID:
- 7844959

- General: Private EntrancePrivate Yard
- Style: Traditional
- Other Structures: Front PorchDeckPatioCovered
- Pool: None
- Parking: AttachedDrivewayGarageGarage Door OpenerGarage Faces FrontKitchen LevelLevel DrivewayParking spaces: 4
- Roofing: Composition
- Windows: Double Pane WindowsWindow Treatments
- General: Brick 3 SidesCement SidingTwoConcrete Perimeter
- Road/Access: City Street
- HOA Amenities: SwimTennis900.0Annually
- Originating MLS: First Multiple Listing Service
- County: Gwinnett - GA
- Zoning: L80 BA BELMONT AT SUGARLOAF PHASE I & II
- View: NeighborhoodTrees/Woods
- Fencing: None
- Utilities: Cable AvailableElectricity AvailableNatural Gas AvailablePhone AvailableSewer AvailableUnderground UtilitiesWater Available110 Volts220 Volts
- Water: Public
- Sewer: Public Sewer
- Source: First Multiple Listing Service
This listing courtesy of Sung Hee Liz CHONG , Keller Williams Realty Chattahoochee North, LLC
Monthly Payment
- Principal & Interest $
- Property Taxes $
- Home Insurance $
- VA Funding Fee $

 New - 1 day ago