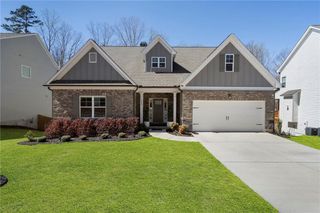
164 Rugby Drive, Suwanee, GA 30024
- 4 beds |
- 4 baths |
- 3,095 sqft
 Single-Family Home
  Built in 1997
  0.26acre lot
 3 car garage
  $234/sqft
  Listed 15 days ago
Property Description
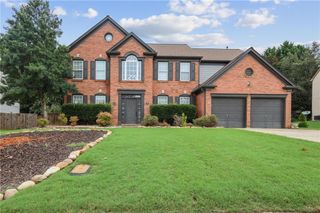
Completely Reimagined with Today's Modern Style and Move-In Ready in the highly sought-after North Gwinnett High School district! Thoughtfully renovated from top to bottom, this bright, light-filled home perfectly blends timeless architecture with today's most desirable open-concept design. One of the home's standout features is its beautifully redesigned living space. A structural steel beam replaced the wall between the living and family rooms, creating the spacious open-concept floor plan today's buyers desire. A modern sliding glass door floods the home with natural light while providing seamless access to the level backyard, making indoor and outdoor living effortless. The stunning, completely remodeled kitchen is truly the heart of the home, featuring abundant white cabinetry, gorgeous quartz countertops, a designer tile backsplash, an 8-foot center island, and a spacious pantry. The custom-built breakfast bench creates a warm and inviting dining space, perfect for everyday living and entertaining. Luxury Vinyl Plank flooring flows throughout the entire home, offering both elegance and durability with no carpet anywhere. The main-level flex room is currently designed as a private home office but can easily be converted back into a formal dining room at the buyer's request, with the modification completed prior to closing if desired. For added peace of mind, the HVAC system was replaced in 2026, providing years of reliable comfort and energy efficiency. In addition, every window has been replaced with brand-new energy-efficient glass windows with screens, a valuable upgrade that allows you to enjoy fresh air throughout the home. Upstairs, the oversized owner's suite offers a relaxing sitting area and a beautifully renovated spa-inspired bathroom featuring dual vanities, a designer tile shower, a soaking tub, and a spacious walk-in closet. The oversized 3-car garage is another exceptional feature, providing plenty of room for vehicles, hobbies, and additional storage—something rarely found in today's homes. The location is equally impressive, situated within walking distance of the award-winning North Gwinnett High School district. As an added bonus, all decorative light fixtures are negotiable and may be removed or replaced prior to closing at the buyer's request. This is more than just a home—it's a thoughtfully transformed living space where modern style meets everyday functionality. With abundant natural light, high-end upgrades throughout, a desirable open-concept layout, a new 2026 HVAC system, and an unbeatable location, this exceptional home is truly one you don't want to miss.
- Listing Status:
- Active
- Date Added:
- August 11, 2026
- Data Last Updated:
- August 11, 2026 at 12:06PM
- Listing Office:
- Point Honors and Associates, Realtors : 678-869-5130
- Listing Agent:
- Jin Namgung : 770-508-8005
- Contact:
- 678-869-5130
- MLS ID:
- 7810693

- General: Private Yard
- Style: Traditional
- Other Structures: Patio
- Pool: None
- Parking: AttachedGarageGarage Door OpenerGarage Faces Side
- Roofing: Composition
- Windows: Insulated Windows
- General: Brick FrontCement SidingTwoSlab
- Road/Access: Other
- HOA Amenities: 900.0Annually
- Originating MLS: First Multiple Listing Service
- County: Gwinnett - GA
- Zoning: L24 BA ASCOT #1R7287 105
- View: Neighborhood
- Fencing: None
- Utilities: Electricity AvailableNatural Gas AvailableSewer AvailableWater Available110 Volts
- Water: Public
- Sewer: Public Sewer
- Source: First Multiple Listing Service
This listing courtesy of Jin Namgung , Point Honors and Associates, Realtors
Monthly Payment
- Principal & Interest $
- Property Taxes $
- Home Insurance $
- VA Funding Fee $

 New - 3 days ago