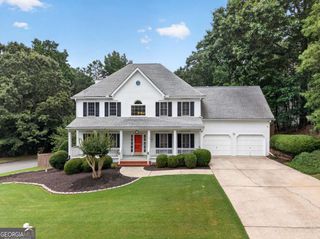
3725 Ridgeway Terrace, Suwanee, GA 30024
- 6 beds |
- 5 baths |
- 5,389 sqft
 Single-Family Home
  Built in 1995
  0.39acre lot
 —— car garage
  $148/sqft
  Listed 18 days ago
Property Description
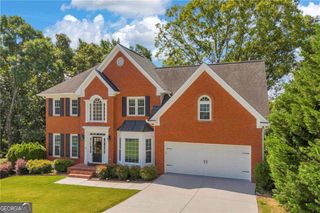
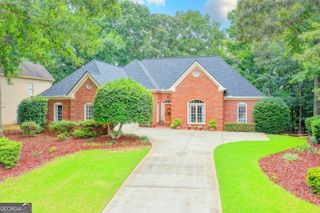
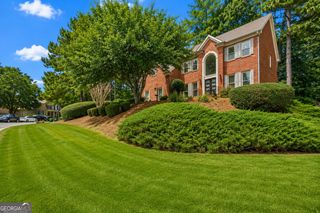
New ROOF 7/21/2026! Perfectly set within the desirable Bridle Ridge community and zoned for the Lambert High School district, 3725 Ridgeway Terrace offers an elevated blend of versatility and privacy. Boasting 6 bedrooms and 4.5 bathrooms, the home is thoughtfully designed to accommodate both everyday living and effortless entertaining. The main level features a beautifully updated kitchen appointed with quartz countertops, double oven, a gas cooktop, and a walk-in pantry. An open floor plan allows natural light to fill the living spaces, including a stunning sunroom that invites year-round enjoyment. A well-equipped laundry room with a utility sink adds both convenience and functionality. The main floor features three bedrooms, including a spacious primary suite, offering the ease of main-level living. Two expansive bonus rooms upstairs offer exceptional flexibility, perfect for a media lounge, home office, additional bedrooms, or guest accommodations. Downstairs, a fully finished basement expands the home's possibilities with a complete second kitchen, private exterior and interior access, and ample living space. This would be ideal for multi-generational living or a private guest retreat. The backyard is an oasis of its own, with a trex deck and fence on a private, level lot perfect for entertaining or relaxing. Residents of Bridle Ridge enjoy access to premier neighborhood amenities, including a swimming pool, tennis courts, playground, and included trash service, enhancing both lifestyle and convenience. This property is a rare offering of scale, flexibility, and modern updates in one of the area's most coveted communities.
- Listing Status:
- Active
- Date Added:
- July 8, 2026
- Data Last Updated:
- July 26, 2026 at 11:09PM
- Listing Office:
- Keller Williams Community Partners : 678-341-7400
- Listing Agent:
- Russell Wallace : 470-423-5972
- MLS ID:
- 10800996

- Style: RanchTraditional
- Parking: GarageParking PadKitchen LevelGarage Door OpenerSide/Rear EntranceParking spaces: 2
- Roofing: Composition
- Windows: Double Pane Windows
- General: StuccoTwoSlab
- HOA Amenities: Maintenance GroundsSwimmingTennisTrash1200.0
- Originating MLS: Georgia MLS 2
- County: Forsyth
- Zoning: 113 377
- Utilities: Cable AvailableElectricity AvailableNatural Gas AvailablePhone AvailableSewer AvailableUnderground UtilitiesWater AvailableElectricity on Property
- Water: Public
- Sewer: Public Sewer
- Source: Georgia MLS 2
This listing courtesy of Russell Wallace , Keller Williams Community Partners
Monthly Payment
- Principal & Interest $
- Property Taxes $
- Home Insurance $
- VA Funding Fee $

 New - 3 days ago