600 Sweet Stream Trace, Johns Creek, GA 30097
- 5 beds |
- 6 baths |
- 3,212 sqft
 Single-Family Home
  Built in 1994
  0.29acre lot
 2 car garage
  $288/sqft
  Listed 16 days ago
Property Description
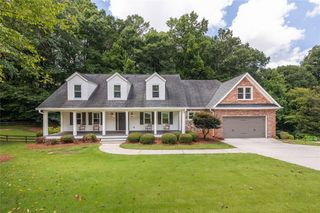
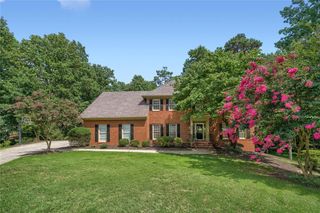
Welcome to 600 Sweet Stream Trace, a beautifully updated brick home tucked away on a private cul-de-sac lot in the highly sought-after Sugar Mill community. The light-filled floor plan features hardwood floors, spacious living areas, and beautifully renovated bathrooms throughout, including a spa-like primary bath. A former upstairs bedroom has been transformed into an impressive custom closet and convenient laundry room, creating a truly special primary suite. The main living areas open to a screened porch and expansive deck overlooking the private wooded backyard—perfect for relaxing or entertaining. The finished terrace level adds exceptional flexibility with a large recreation area, bedroom, full bath, and workshop space. Additional highlights include a two-car garage, extra driveway parking, abundant storage, and access to Sugar Mill’s clubhouse, pool, tennis courts, playground, and active swim and tennis community. Conveniently located near parks, shopping, dining, and the highly regarded Wilson Creek, River Trail, and Northview schools.
- Listing Status:
- Active
- Date Added:
- July 23, 2026
- Data Last Updated:
- July 26, 2026 at 11:09PM
- Listing Office:
- Real Broker, LLC. : 855-450-0442
- Listing Agent:
- Eric Robb : 770-331-1590
- MLS ID:
- 7802911

- General: OtherGarage(s)Community
- Style: Traditional
- Other Structures: Front PorchDeckRear PorchScreenedPatioCovered
- Pool: None
- Parking: GarageParking spaces: 2
- Roofing: Composition
- Windows: Double Pane WindowsInsulated WindowsShutters
- General: StoneTwoBlockConcrete Perimeter
- Road/Access: City Street
- HOA Amenities: Maintenance GroundsTennisSwim625.0Semi-Annually
- Originating MLS: First Multiple Listing Service
- County: Fulton - GA
- Zoning: 118 A11 110103891259
- View: Other
- Fencing: None
- Utilities: Cable AvailableElectricity AvailableNatural Gas AvailablePhone AvailableSewer AvailableUnderground UtilitiesWater Available110 Volts220 Volts in Laundry
- Water: Public
- Sewer: Public Sewer
- Source: First Multiple Listing Service
This listing courtesy of Eric Robb , Real Broker, LLC.
Monthly Payment
- Principal & Interest $
- Property Taxes $
- Home Insurance $
- VA Funding Fee $

 New - 2 days ago