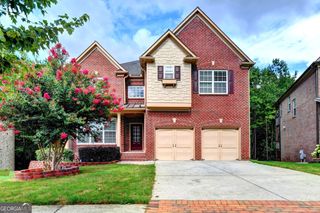
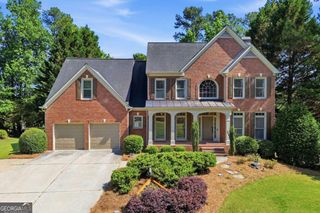
1750 Nours Landing Way NW, Duluth, GA 30097
- 5 beds |
- 5 baths |
- 4,205 sqft
 Single-Family Home
  Built in 2015
  0.28acre lot
 —— car garage
  $190/sqft
  Listed 2 days ago
Property Description
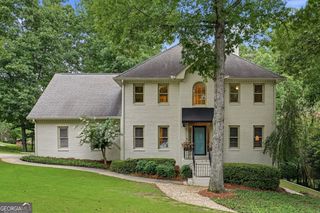
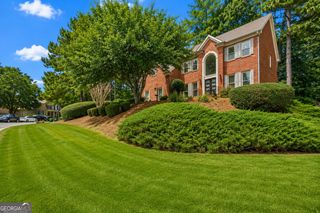
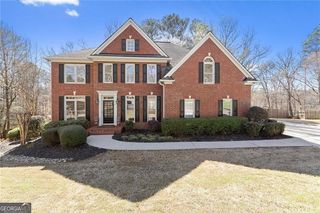
Welcome Home to Nours Landing - A Rare Find in a Coveted, Tight-Knit Enclave Located directly next to Peachtree Ridge High School and within walking distance of all three top-rated schools, this exceptional turn-key residence sits in one of the area's most sought-after communities. With only 18 homes and no HOA, Nours Landing offers the privacy and neighborly warmth that's increasingly hard to find. Prime Location Steps from Peachtree Ridge High School; walkable to all three schools in the cluster Minutes to Sugarloaf Mills and Mall of Georgia Close to public transportation, shopping, and dining favorites like Uncle Jack's Meat House, Cuts, and Frankie's steakhouses Easy access to entertainment throughout the corridor A Home Designed to Impress This meticulously maintained property showcases top-tier materials and thoughtful design at every turn. A dramatic two-story foyer opens to a formal dining room and separate sitting area or office - ideal for entertaining or working from home. Main Level Chef's gourmet kitchen with large island, open to the family room Family room features a stunning wall of windows, cedar beams, and a fireplace Main-level laundry room Guest bedroom with convenient access to a full bath Upper Level Three secondary bedrooms - two share a Jack-and-Jill bath, one has a private full bath Owner's suite with a private sitting area, oversized custom closet, and spa-inspired ensuite featuring heated tile floors, a soaker tub, oversized separate shower, and his/her sinks Terrace Level - Built for Entertaining Built-in brick wine wall Private sauna Full bathroom Pool table area and exercise room Two additional unfinished areas offering extra storage or future expansion potential Outdoor Living Inviting front porch and upper back deck with peaceful views Two distinct outdoor seating areas for relaxing or hosting guests This is a rare opportunity to own a distinguished home in a truly special community. Schedule your private showing today.
- Listing Status:
- Active
- Date Added:
- July 24, 2026
- Data Last Updated:
- July 26, 2026 at 11:09PM
- Listing Office:
- BHGRE Metro Brokers : 404-843-2500
- Listing Agent:
- Rhonda S Oakley : 404-843-2500
- MLS ID:
- 10812441

- General: BalconyOtherOther
- Style: Traditional
- Parking: GarageParking spaces: 2
- Roofing: Composition
- Windows: Double Pane Windows
- General: BrickThree Or More
- HOA Amenities: 0.0
- Originating MLS: Georgia MLS 2
- County: Gwinnett
- Zoning: R7165260
- Fencing: OtherWood
- Utilities: Cable AvailableElectricity AvailableNatural Gas AvailableWater AvailableElectricity on Property
- Water: Public
- Sewer: Public Sewer
- Source: Georgia MLS 2
This listing courtesy of Rhonda S Oakley , BHGRE Metro Brokers
Monthly Payment
- Principal & Interest $
- Property Taxes $
- Home Insurance $
- VA Funding Fee $