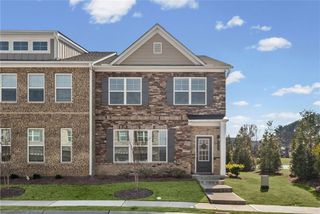
3950 Madison Bridge Drive, Suwanee, GA 30024
- 4 beds |
- 4 baths |
- 2,291 sqft
 Rental
  Built in 2013
  2,614sqft lot
 2 car garage
  $1/sqft
  Listed 1 day ago
Property Description
STUNNING 3-LEVEL TOWNHOME offering spacious, flexible living with extensive updates throughout! The main level features replaced flooring and an open flow between the living room, dining area, and kitchen, creating an inviting space for everyday living and entertaining. The refreshed kitchen includes granite countertops, a tile backsplash, stainless steel appliances including a refrigerator, an updated countertop, and upgraded light fixtures. The second level offers three bedrooms and a versatile loft, while the third floor provides an impressive oversized bedroom, game room, or flex space with its own full bath. Carpet has been replaced throughout the second and third levels, and the entire home has been freshly painted for a clean, updated feel. Three bathrooms, including the primary bath, have been beautifully redone, with the primary bath featuring the added luxury of HEATED FLOORS and a TOWEL WARMER. Updated light fixtures throughout the home, along with a washer and dryer, window blinds, and a built-in security system, add even more convenience. Enjoy community amenities including a swimming pool with covered cabana, small lake, and playground. Located in the highly sought-after Lambert, Riverwatch, and Johns Creek school districts, with convenient access to Emory Johns Creek Hospital, shopping, restaurants, entertainment, GA 400, I-85, and Highway 141.
- Listing Status:
- Active
- Date Added:
- September 24, 2026
- Data Last Updated:
- September 26, 2026 at 3:07AM
- Listing Office:
- HomeSmart : 404-876-4901
- Listing Agent:
- NATHALIE APTEKER : 404-514-7054
- Contact:
- 404-514-7054
- MLS ID:
- 7843909

- General: None
- Style: Townhouse
- Other Structures: Patio
- Pool: None
- Parking: DrivewayGarage
- Roofing: Composition
- Windows: None
- General: Cement SidingThree Or More
- Road/Access: None
- Originating MLS: First Multiple Listing Service
- County: Forsyth - GA
- View: Other
- Fencing: None
- Utilities: Cable AvailableElectricity AvailableWater Available
- Source: First Multiple Listing Service
This listing courtesy of NATHALIE APTEKER , HomeSmart
 New - 1 day ago