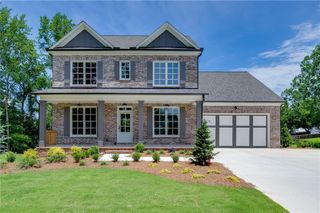
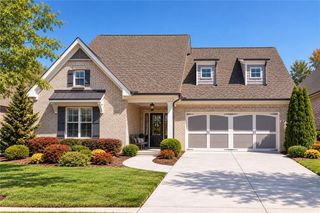
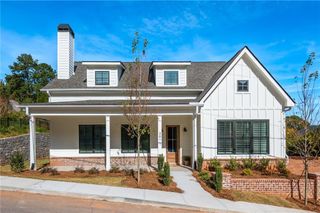
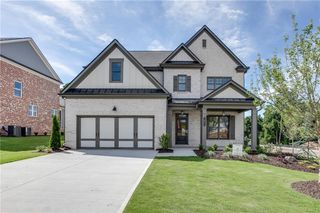
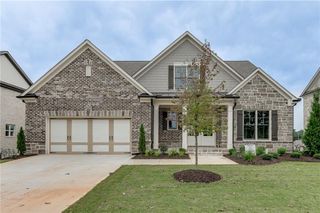
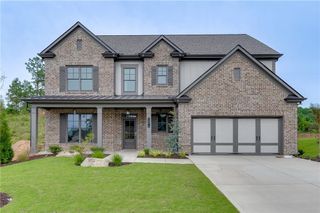
4604 Camber Well Lane NW, Suwanee, GA 30024
- 3 beds |
- 4 baths |
- 2,700 sqft
 Single-Family Home
 Built in 2002
 1.41acre lot
 2 car garage
 $326/sqft
 Listed 14 days ago
Property Description
Welcome to your forever home! Tucked away on a quiet cul-de-sac in a prestigious Suwanee neighborhood, this 1.41 acre lot and well kept custom home offers the perfect opportunity for families looking to put down roots, grow, and create a home that reflects their own unique style. Featuring 3 bedrooms with an extra flex room, 4 full bathrooms, and approximately 2,700 square feet of living space and close to 1,500 square feet of unfinished terrace level, this property offers a wonderful foundation for comfortable living! The unfinished basement provides incredible potential to expand your living space, whether you envision a home theater, fitness room, additional bedrooms, recreation area, or the ultimate entertainment space. Situated on an expansive 1.41 acre lot, there is plenty of room to enjoy the outdoors, create your dream backyard, and make lasting family memories for years to come! Located in the desirable North Gwinnett High School district! Enjoy the wonderful amenities of the sought-after Bayswater Common community, including a neighborhood pool and playground. Ideally located near Suwanee Town Center, Sims Park, and the Suwanee Creek Greenway, you'll also enjoy easy access to shopping, a variety of dining options, and more! If you've been searching for a home with space to grow, the freedom to customize, and the potential to build your dream home over time, this is an opportunity you won't want to miss. Bring your vision and make this special property your forever home! Schedule your private tour today!
- Listing Status:
- Active
- Date Added:
- October 28, 2026
- Data Last Updated:
- November 12, 2026 at 2:09AM
- Listing Office:
- Real Broker, LLC. : 855-450-0442
- Listing Agent:
- Kim La : 404-510-4915
- Contact:
- 855-450-0442
- MLS ID:
- 7861623

- General: Private YardBalcony
- Style: Colonial
- Other Structures: Front PorchWrap AroundRear PorchPatioSide PorchCovered
- Pool: None
- Parking: Garage
- Roofing: Composition
- Windows: Wood Frames
- General: Wood SidingThree Or MoreRaised
- Road/Access: Other
- HOA Amenities: SwimTennis590.0Annually
- Originating MLS: First Multiple Listing Service
- County: Gwinnett - GA
- Zoning: L26 BA BAYSWATER COMMON #3R7276 109
- View: Trees/WoodsNeighborhood
- Fencing: None
- Utilities: Natural Gas AvailableCable AvailableElectricity AvailableSewer AvailableWater Available110 Volts
- Water: Public
- Sewer: Public Sewer
- Source: First Multiple Listing Service
This listing courtesy of Kim La , Real Broker, LLC.
Monthly Payment
- Principal & Interest $
- Property Taxes $
- Home Insurance $
- VA Funding Fee $