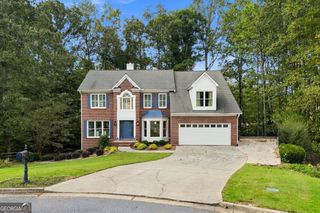
5061 Tottenham Court, Suwanee, GA 30024
- 4 beds |
- 3 baths |
- 3,173 sqft
 Single-Family Home
 Built in 1999
 0.25acre lot
 —— car garage
 $213/sqft
 Listed 23 hours ago
Property Description
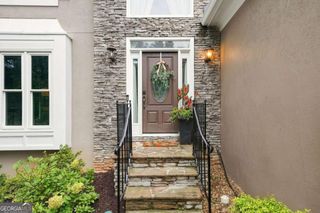
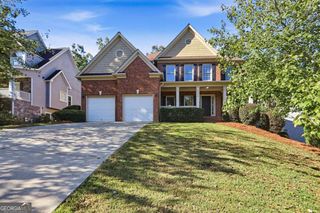
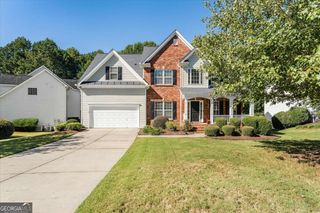
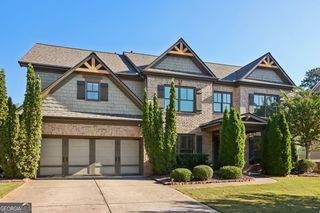
Classic brick charm, spacious interiors, and a backyard retreat await at 5061 Tottenham Court in Suwanee's sought-after Ascot community, located in the North Gwinnett school district. Mature trees and established landscaping frame this four-bedroom, two-and-a-half-bath home, offering inviting spaces for everyday living and entertaining. A two-story foyer welcomes you inside, where decorative molding adds character to the separate dining room and French doors provide privacy for a dedicated home office. The kitchen features white cabinetry, quartz countertops, a center island, walk-in pantry, double ovens, and a gas cooktop. A bright breakfast area and views into the fireside family room create a comfortable gathering space, while the main-level laundry room adds convenience. Upstairs, the generous primary suite offers a sitting area, tray ceiling, and walk-in closet, complemented by a bath with dual vanities, a separate shower, and a whirlpool tub. Three additional bedrooms and a full bath provide room for guests, hobbies, or a second workspace. The fenced backyard extends your living space outdoors with an expanded patio and a gazebo featuring a brick fireplace-an inviting spot for outdoor dining or relaxing evenings. Garden areas and outdoor storage enhance the setting, while the exceptionally well-equipped garage offers abundant additional storage to keep everything organized. Enjoy Ascot's pool, tennis courts, clubhouse, playground, and walking trail, all within a community that makes it easy to enjoy time close to home.
- Listing Status:
- Active
- Date Added:
- October 22, 2026
- Data Last Updated:
- October 23, 2026 at 4:06AM
- Listing Office:
- Keller Williams Realty Atl. Partners : 678-341-2900
- Listing Agent:
- Sara Archambeau : 678-557-9956
- MLS ID:
- 10877229

- General: GardenSprinkler SystemOtherShed(s)Bath
- Style: Brick FrontTraditional
- Parking: GarageAttachedKitchen LevelGarage Door OpenerParking spaces: 2
- Roofing: Composition
- Windows: Double Pane Windows
- General: BrickOtherTwoSlab
- HOA Amenities: SwimmingTennis900.0
- Originating MLS: Georgia MLS 2
- County: Gwinnett
- Zoning: R7286 184
- Fencing: Back YardFencedWood
- Utilities: Cable AvailableElectricity AvailableHigh Speed InternetNatural Gas AvailablePhone AvailableSewer ConnectedUnderground UtilitiesWater Available220 VoltsElectricity on Property
- Water: Public
- Sewer: Public Sewer
- Source: Georgia MLS 2
This listing courtesy of Sara Archambeau , Keller Williams Realty Atl. Partners
Monthly Payment
- Principal & Interest $
- Property Taxes $
- Home Insurance $
- VA Funding Fee $

 New - 23 hours ago