4554 Austin Hills Drive, Suwanee, GA 30024
- 4 beds |
- 4 baths |
- 2,662 sqft
 Single-Family Home
 Built in 2003
 0.3acre lot
 2 car garage
 $227/sqft
 Listed 3 days ago
Property Description
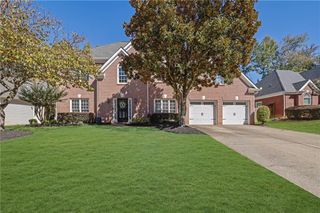
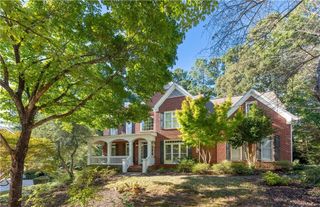
Award winning North Gwinnett School Cluster, 4 Bed, 3.5 Bath, over 3,600 Finished Sq Ft. Beautifully updated and move-in ready, this spacious three-level residence at 4554 Austin Hills Dr. in sought after Suwanee Creek Park, delivers the ideal balance of thoughtful upgrades and everyday function. The interior shines with brand-new carpet throughout the home and an open layout filled with natural light. The central kitchen features granite countertops, ample cabinetry, and an open sightline into the main living area. Upstairs, the generous primary suite offers a private retreat with dual vanities, soaking tub, separate shower, and walk-in closet, joined by well-sized secondary bedrooms. The fully finished daylight terrace level expands your living footprint, boasting fresh interior paint throughout, is ideal for a media room, home office, gym, or guest suite with a full bath. Smart and energy-conscious updates include Nest smart thermostats and a dedicated EV charger in the garage along with epoxy flooring. Enjoy peaceful outdoor living on the back deck overlooking a private, wooded backyard. Prime Suwanee location is just minutes from the Ivy Creek Greenway, George Pierce Park, Suwanee Town Center, and Town Center on Main and DeLay Nature Park. Don’t miss out on this fantastic opportunity. Schedule your visit today and start your next chapter in Suwanee!
- Listing Status:
- Active
- Date Added:
- October 22, 2026
- Data Last Updated:
- October 23, 2026 at 3:06AM
- Listing Office:
- Atlanta Communities : 770-637-5070
- Listing Agent:
- STUART FARMER : 678-773-2058
- Contact:
- 678-773-2058
- MLS ID:
- 7856121

- General: Private EntranceRear Stairs
- Style: Traditional
- Other Structures: Front PorchDeckPatioCovered
- Pool: None
- Parking: AttachedDrivewayGarageGarage Faces FrontKitchen LevelLevel DrivewayElectric Vehicle Charging Station(s)
- Roofing: Shingle
- Windows: Insulated Windows
- General: Brick FrontCement SidingThree Or MoreBlockSlab
- Road/Access: County Road
- HOA Amenities: Maintenance GroundsReserve FundSwimTennis650.0Annually
- Originating MLS: First Multiple Listing Service
- County: Gwinnett - GA
- Zoning: L19 BB SUWANEE CREEK PARK #1R7233 163
- View: Other
- Fencing: None
- Utilities: Cable AvailableElectricity AvailableNatural Gas AvailablePhone AvailableSewer AvailableUnderground UtilitiesWater Available110 Volts
- Water: Public
- Sewer: Public Sewer
- Source: First Multiple Listing Service
This listing courtesy of STUART FARMER , Atlanta Communities
Monthly Payment
- Principal & Interest $
- Property Taxes $
- Home Insurance $
- VA Funding Fee $

 New - 22 hours ago