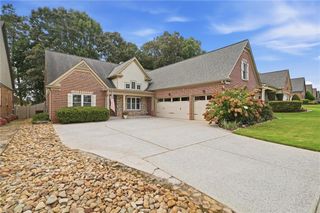
5409 Culzean Way, Suwanee, GA 30024
- 5 beds |
- 4 baths |
- 2,618 sqft
 Single-Family Home
  Built in 1998
  0.46acre lot
 3 car garage
  $229/sqft
  Listed 11 days ago
Property Description
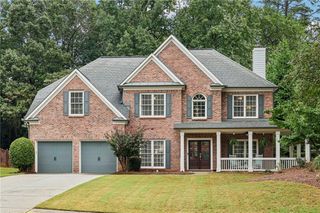
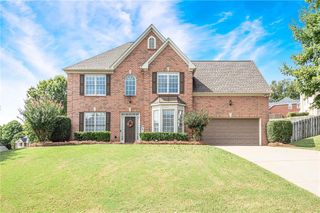
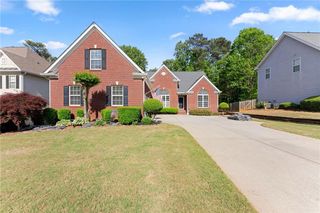
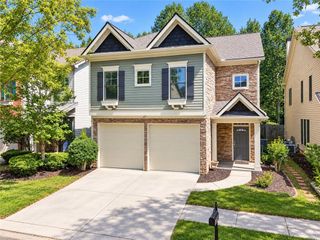
Rare ranch home with a finished basement on a premium corner lot in a double cul-de-sac. Fresh new carpet throughout and a spacious, light-filled owner's suite featuring 13-foot ceilings, double vanities, a jetted tub, and separate shower. The main level offers soaring 13-foot ceilings in the living and dining areas, a fireplace, and a dedicated office with impressive 18-foot ceilings-perfect for working from home. A charming side "friend" entrance adds character and convenience. The finished terrace level nearly doubles the living space and is ideal for multi-generational living. Features include two bedrooms, a full kitchen, media/game room, multiple office or flex spaces, washer/dryer hookup, and a third-car garage with direct access to the basement. There's even room for boat storage or a workshop. Outdoor living includes a deck, screened porch, and covered side porch. Community amenities feature a swimming pool, tennis courts, and active tennis teams. Located directly across from Settles Bridge Park with walking trails, playgrounds, basketball courts, a skate park, and dog park. Convenient to the Chattahoochee River, Bear's Best Atlanta, and highly rated Riverside Elementary School. Served by the highly sought-after North Gwinnett High School Cluster.
- Listing Status:
- Active
- Date Added:
- September 15, 2026
- Data Last Updated:
- September 26, 2026 at 5:08AM
- Listing Office:
- Berkshire Hathaway HomeServices Georgia Properties : 770-814-2300
- Listing Agent:
- BEVERLY RENEE HART : 678-458-3250
- Contact:
- 770-814-2300
- MLS ID:
- 7838130

- General: Private EntrancePrivate YardCourtyardGardenOther
- Style: Ranch
- Other Structures: Rear PorchSide Porch
- Pool: None
- Parking: GarageParking spaces: 3
- Roofing: Composition
- Windows: Insulated WindowsDouble Pane Windows
- General: BrickBrick 3 SidesConcreteOneBlock
- Road/Access: City Street
- HOA Amenities: SwimTennis1350.0Annually
- Originating MLS: First Multiple Listing Service
- County: Gwinnett - GA
- Zoning: L42 BB HIGHLANDS AT BRIDGEGATE #3R7311 162
- View: Neighborhood
- Fencing: Back YardFenced
- Utilities: Cable AvailableElectricity AvailableNatural Gas AvailableSewer AvailableWater AvailableOther220 Volts
- Water: Public
- Sewer: Public Sewer
- Source: First Multiple Listing Service
This listing courtesy of BEVERLY RENEE HART , Berkshire Hathaway HomeServices Georgia Properties
Monthly Payment
- Principal & Interest $
- Property Taxes $
- Home Insurance $
- VA Funding Fee $

 New - 1 day ago