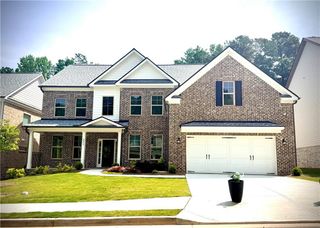
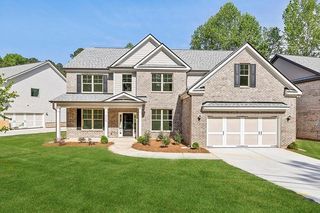
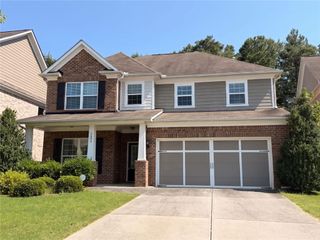
767 White Rock Trail, Suwanee, GA 30024
- 5 beds |
- 4 baths |
- 3,569 sqft
 Single-Family Home
  Built in 1998
  0.54acre lot
 2 car garage
  $199/sqft
  Listed 9 days ago
Property Description
Welcome to this beautifully updated 5-bedroom, 4.5-bath home with finished basement offering approximately 3,569 square feet of spacious living. Master on Main floor plan with High ceiling entire house. Fully finished basement offering Spacious Flex Room and bedroom with full bathroom, prepared kitchen with all appliances can be used In-Law Suite. The home features New Hardwood flooring on the Main Level (2024) and New Carpet Upstairs and in the Basement (2024). Fresh interior and exterior paint completed in 2024 adds a bright, refreshed look throughout. Additional improvements include a New Front-side Window, New Screens and Blinds all the Windows throughout the house (2024), Epoxy flooring in the Garage (2024), Freshly Painted Deck (2024), and Pressure Washing entire house. (2024). Move-in ready and thoughtfully updated, this home offers comfort, style, and functionality in desirable Suwanee. The Expanded Terrace-level Deck creates even more space for outdoor relaxation and entertaining. With numerous recent updates and a Prime Location close to everything Suwanee has to offer. The Wooded Backdrop provides a serene retreat and a beautiful setting to relax and enjoy stunning Sunset Views.The Best School Distric at North Gwinnett. Don't miss out this fantastic Home.
- Listing Status:
- Active
- Date Added:
- August 12, 2026
- Data Last Updated:
- August 21, 2026 at 1:06PM
- Listing Office:
- Heritage GA. Realty : 770-622-4723
- Listing Agent:
- Susie Hyeju Kim : 678-983-8167
- Contact:
- 770-622-4723
- MLS ID:
- 7820535

- General: Private Yard
- Style: CraftsmanTraditional
- Other Structures: TerraceFront PorchDeckRear PorchPatioCovered
- Pool: None
- Parking: GarageGarage Door OpenerGarage Faces Front
- Roofing: Composition
- Windows: Aluminum FramesSkylight(s)
- General: Brick FrontHardiPlank TypeTwoCombination
- Road/Access: County Road
- HOA Amenities: SwimTennis575.0Annually
- Originating MLS: First Multiple Listing Service
- County: Gwinnett - GA
- Zoning: L54 BC STONERIDGE #2R7251 256
- View: Trees/Woods
- Fencing: None
- Utilities: Electricity AvailableNatural Gas AvailableSewer AvailableWater Available110 Volts
- Water: Public
- Sewer: Public Sewer
- Source: First Multiple Listing Service
This listing courtesy of Susie Hyeju Kim , Heritage GA. Realty
Monthly Payment
- Principal & Interest $
- Property Taxes $
- Home Insurance $
- VA Funding Fee $

 New - 1 day ago