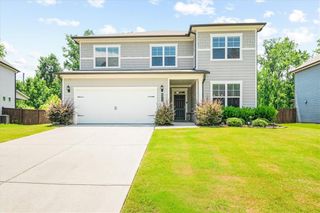
230 Ridge Bluff Lane, Suwanee, GA 30024
- 5 beds |
- 3 baths |
- 3,575 sqft
 Single-Family Home
  Built in 1996
  0.27acre lot
 2 car garage
  $165/sqft
  Listed 1 day ago
Property Description
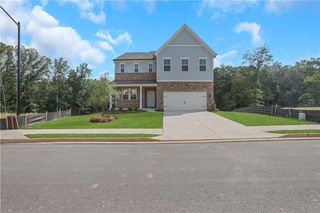
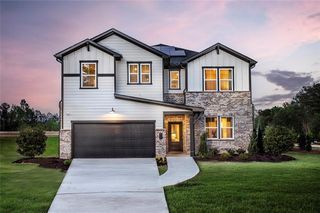
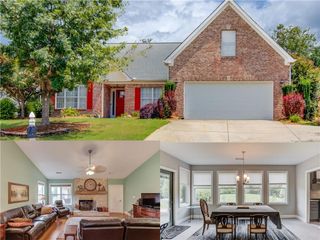
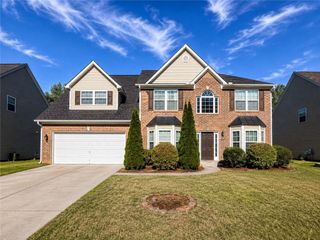
Refined 5-Bed Retreat with Finished Basement & Wooded Views Welcome home to effortless style and everyday convenience in the sought-after Peachtree Horizon community. From the moment you step into the soaring two-story foyer, this 5-bedroom, 2.5-bath residence delivers generous living spaces, high-end finishes, and a seamless flow designed for both vibrant entertaining and quiet relaxation. Chef’s Eat-In Kitchen: Fully equipped with granite countertops, stainless steel appliances, abundant cabinetry, and an open layout tailored for weeknight dinners and weekend hosting. Primary Suite Sanctuary: Features elegant tray ceilings, a dedicated private sitting area, and a spa-inspired en-suite bath designed for unwinding. Finished Basement: Versatile bonus square footage ready for a media room, home gym, private office, or guest retreat. Two-Tier Outdoor Living: Dual upper and lower private decks overlook a peaceful wooded backdrop—ideal for morning coffee or evening gatherings. Unbeatable Location: Minutes from top-tier shopping, dining, and entertainment at the Mall of Georgia, The Exchange, and Suwanee Town Center, with quick access to major commuter routes. Move-in ready luxury in a premier setting. Schedule your private tour today!
- Listing Status:
- Active
- Date Added:
- August 21, 2026
- Data Last Updated:
- August 21, 2026 at 12:07PM
- Listing Office:
- ATL Realty Star, LLC : 678-510-8288
- Listing Agent:
- Oanh To : 603-858-0286
- Contact:
- 603-858-0286
- MLS ID:
- 7825068

- General: None
- Style: Traditional
- Other Structures: Deck
- Pool: None
- Parking: DrivewayGarageGarage Faces Front
- Roofing: Composition
- Windows: Aluminum Frames
- General: Brick FrontVinyl SidingThree Or MoreSlab
- Road/Access: City Street
- HOA Amenities: 575.0Annually
- Originating MLS: First Multiple Listing Service
- County: Gwinnett - GA
- Zoning: L28 BB PEACHTREE HORIZON #1R7150 065
- View: NeighborhoodTrees/Woods
- Fencing: None
- Utilities: Cable AvailableElectricity AvailableNatural Gas AvailableSewer AvailableUnderground UtilitiesWater Available110 Volts
- Water: Public
- Sewer: Public Sewer
- Source: First Multiple Listing Service
This listing courtesy of Oanh To , ATL Realty Star, LLC
Monthly Payment
- Principal & Interest $
- Property Taxes $
- Home Insurance $
- VA Funding Fee $

 New - 1 day ago