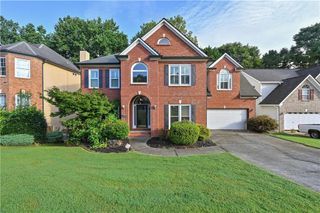
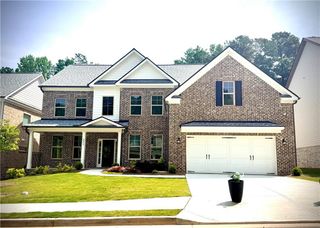
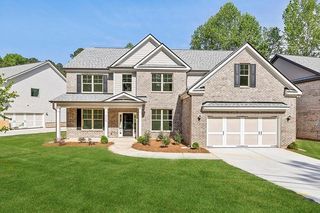
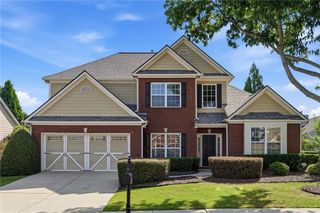
4956 Cooper Farm Drive, Buford, GA 30518
- 4 beds |
- 4 baths |
- 3,678 sqft
 Single-Family Home
  Built in 2021
  0.54acre lot
 2 car garage
  $182/sqft
  Listed 10 days ago
Property Description
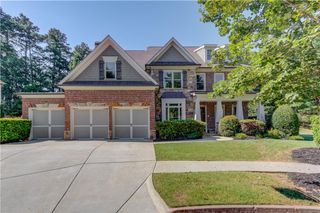
Welcome to this beautifully maintained 4-bedroom, 3-bath home in the sought-after Level Creek community. Built in 2021 and offering an impressive 3,678 square feet, this spacious home combines modern design, thoughtful upgrades, and comfortable living. The main level features an open floor plan with beautiful luxury vinyl flooring and a bright family room with a fireplace that flows seamlessly into the chef’s kitchen. The kitchen is well-appointed with granite countertops, a farmhouse sink, oversized island, stainless steel appliances, crisp white cabinetry, and a large walk-in pantry. A convenient mudroom/drop-off zone, an upgraded feature, is perfectly positioned next to the garage entrance. The private office, complete with French doors, provides an ideal work-from-home space. Upstairs, the oversized owner’s suite offers a true retreat with a spa-inspired bathroom featuring dual vanities, soaking tub, walk-in shower, and generous closet space. Three additional bedrooms, two full bathrooms, a spacious loft, and a conveniently located laundry room complete the upper level. Step outside to enjoy the covered pergola/gazebo, overlooking the fenced, private wooded backyard. It’s the perfect setting for entertaining, relaxing, or enjoying your morning coffee surrounded by nature. A two-car garage provides additional convenience and storage. This home offers the space, upgrades, and privacy buyers are looking for in one of the area’s most desirable communities. The location is exceptional, with easy access to Downtown Sugar Hill, Suwanee Town Center, Lake Lanier, I-85, and I-985. Zoned for highly regarded Lanier-area schools, this move-in-ready home offers the perfect combination of style, space, and convenience.
- Listing Status:
- Active
- Date Added:
- August 11, 2026
- Data Last Updated:
- August 21, 2026 at 12:07PM
- Listing Office:
- REMAX Around Atlanta : 770-350-7373
- Listing Agent:
- Vanessa Mason : 404-433-9005
- Contact:
- 404-433-9005
- MLS ID:
- 7819773

- General: Private YardRain GuttersGazeboPergolaShed(s)
- Style: Traditional
- Other Structures: Rear Porch
- Pool: None
- Parking: AttachedDrivewayGarageGarage Door OpenerGarage Faces FrontKitchen LevelLevel Driveway
- Roofing: Shingle
- Windows: Double Pane WindowsWindow Treatments
- General: Cement SidingHardiPlank TypeStoneTwoSlab
- Road/Access: City Street
- HOA Amenities: Maintenance GroundsSwim750.0Annually
- Originating MLS: First Multiple Listing Service
- County: Gwinnett - GA
- Zoning: L14 LEVEL CREEK ESTATES PH 1B PB 149-129R7289 301
- View: Trees/Woods
- Fencing: Back YardPrivacy
- Utilities: Cable AvailableUnderground Utilities110 Volts
- Water: Public
- Sewer: Public Sewer
- Source: First Multiple Listing Service
This listing courtesy of Vanessa Mason , REMAX Around Atlanta
Monthly Payment
- Principal & Interest $
- Property Taxes $
- Home Insurance $
- VA Funding Fee $

 New - 1 day ago