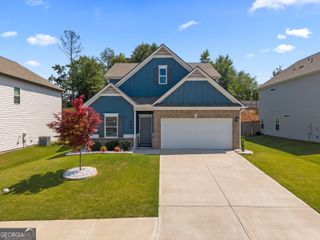
198 Meadow Spring Court, Temple, GA 30179
- 4 beds |
- 2 baths |
- 2,024 sqft
 Single-Family Home
  Built in 2005
  0.46acre lot
 —— car garage
  $146/sqft
  Listed 1 month ago
Property Description
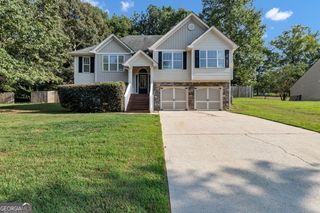
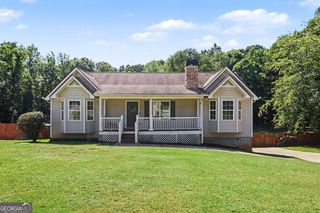
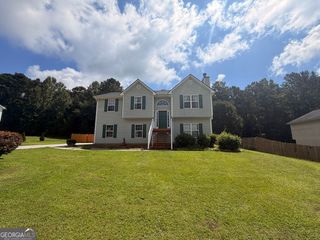
Welcome home to this move-in-ready split-foyer tucked away at the end of a quiet cul-de-sac! This well-maintained home offers 3 bedrooms and 2 full baths on the main level, plus additional finished living space in the basement with 4th bedroom that has direct access to the garage perfect for a college student or in-law. Plus, a bonus room that could be used for a media room or play room. Step inside to a spacious fireside family room with vaulted ceiling and an open, elevated kitchen and breakfast area. The kitchen features beautiful white cabinetry, stainless steel appliances, and plenty of workspace, while the breakfast area is accented by a charming board-and-batten feature wall. New flooring throughout adds a fresh, updated feel, and the conveniently located laundry is on the main level. The spacious primary suite includes an en-suite bath with double vanities, a separate shower, soaking tub and large walk-in closet. The secondary bedrooms are also generously sized with plenty of room for family, guests, or a home office. Outside, enjoy a fenced backyard, welcoming front porch, and back deck, perfect for morning coffee, grilling with friends, or unwinding in the evening. A two-car drive-under garage and low-maintenance vinyl siding complete the package. With its flexible floor plan, updated interior, spacious rooms, and peaceful cul-de-sac setting, this home is move-in ready and waiting for its next owner!
- Listing Status:
- Pending
- Date Added:
- August 26, 2026
- Data Last Updated:
- September 26, 2026 at 2:08AM
- Listing Office:
- Atlanta Communities : 770-240-2004
- Listing Agent:
- Susan D Brock : 770-595-6759
- MLS ID:
- 10833436

- General: Double VanityVaulted Ceiling(s)
- Appliances: DishwasherElectric Water HeaterMicrowaveRefrigeratorWasher
- Laundry: Laundry Closet
- Basement: DaylightFinishedInterior Entry
- Flooring: CarpetLaminate
- A/C: Ceiling Fan(s)Central Air
- Heating: Central
- Fireplace: Factory BuiltFamily RoomFireplaceFireplaces: 1
- Style: Traditional
- Parking: GarageBasementParking spaces: 2
- Roofing: Composition
- Windows: Double Pane Windows
- General: Vinyl SidingTwo
- HOA Amenities: Other0.0
- Originating MLS: Georgia MLS 2
- County: Paulding
- Zoning: 63144
- Fencing: Back YardFenced
- Utilities: Cable AvailableElectricity AvailableUnderground UtilitiesWater Available220 VoltsElectricity on Property
- Water: Public
- Sewer: Septic Tank
- Source: Georgia MLS 2
This listing courtesy of Susan D Brock , Atlanta Communities
Monthly Payment
- Principal & Interest $
- Property Taxes $
- Home Insurance $
- VA Funding Fee $

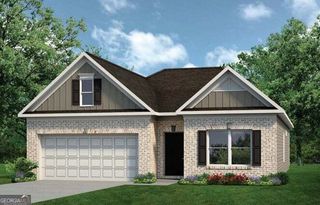
 New - 1 day ago