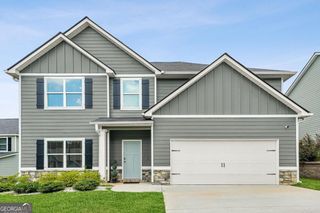
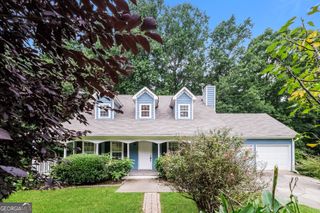
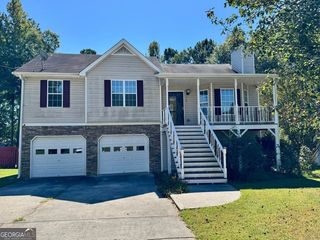
423 Nottely Drive, Temple, GA 30179
- 3 beds |
- 3 baths |
- 2,361 sqft
 Single-Family Home
 Built in 2024
 7,405sqft lot
 —— car garage
 $127/sqft
 Listed 20 days ago
Property Description
From the moment you enter, this better-than-new three-bedroom, two-and-one-half-bath home reveals thoughtful upgrades, polished finishes, and an open two-story layout offering standout value without the post-move-in project list. Luxury vinyl plank flooring runs through the main living areas, creating a durable foundation for daily life and entertaining. The kitchen pairs textured granite countertops with a black tile backsplash, white cabinetry, and a pantry for a crisp, sophisticated look. The refrigerator remains, and the adjoining living room features an upgraded electric fireplace set against an accent wall. Even the television above it stays-one fewer box to unpack. The spacious primary bedroom includes a walk-in closet, while its private bathroom offers a large shower, double vanity, and linen closet. A main-level laundry room and powder room simplify routines. Upstairs, a generous loft adds flexible space for work, play, or movie nights, accompanied by two secondary bedrooms and a full bathroom. Outside, the landscaped backyard is already enclosed by a handsome wood fence. A covered patio with a ceiling fan makes outdoor meals and slow afternoons especially inviting. The finished garage has been drywalled and painted, while upgraded lighting, landscape illumination, floodlights at all four corners, a whole-house surge protector, and an infrared light system for the heating and cooling equipment add practical finishing touches. Make this upgraded home your next move-request a personal tour and appreciate every detail in person.
- Listing Status:
- Active
- Date Added:
- October 22, 2026
- Data Last Updated:
- November 11, 2026 at 7:06AM
- Listing Office:
- Robert Goolsby Real Estate Group : 770-462-1150
- Listing Agent:
- Robert E Goolsby : 770-401-7661
- MLS ID:
- 10877652

- General: Other
- Style: Traditional
- Parking: GarageKitchen LevelGarage Door Opener
- Roofing: Composition
- General: ConcreteTwoSlab
- HOA Amenities: Other410.0
- Originating MLS: Georgia MLS 2
- County: Carroll
- Zoning: T03 0070410
- Fencing: Back YardFencedWood
- Utilities: Cable AvailableElectricity AvailableHigh Speed InternetPhone AvailableSewer ConnectedWater AvailableElectricity on Property
- Water: Public
- Sewer: Public Sewer
- Source: Georgia MLS 2
This listing courtesy of Robert E Goolsby , Robert Goolsby Real Estate Group
Monthly Payment
- Principal & Interest $
- Property Taxes $
- Home Insurance $
- VA Funding Fee $