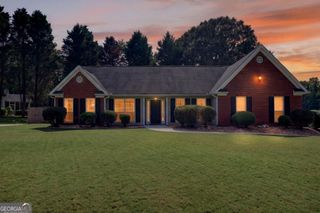
349 Lakeridge Drive, Temple, GA 30179
- 3 beds |
- 3 baths |
- 2,148 sqft
 Single-Family Home
  Built in 2000
  0.64acre lot
 —— car garage
  $163/sqft
  Listed 1 month ago
Property Description
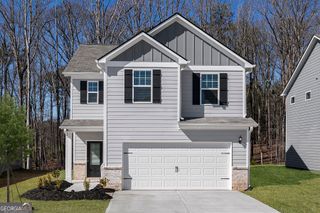
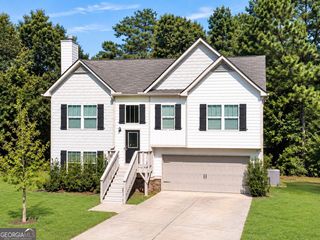
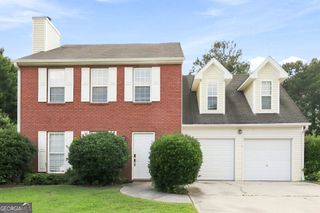
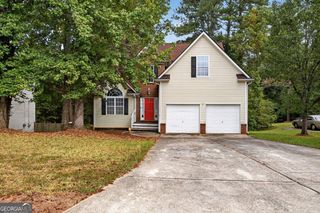
Lakefront Living with Endless Potential Welcome home to this charming 4-sided brick Craftsman in the highly desirable Plantation of Lakeshore community. Situated on a private, fully fenced 0.64-acre lakefront lot, this 3-bedroom, 2.5-bathroom home offers 2,148 sq. ft. of comfort, privacy, and opportunity. Inside, you'll find hardwood floors throughout the main living areas, a bright and inviting layout, and a functional kitchen with modern appliances and adequate cabinet storage, giving you the opportunity to customize the space to fit your needs. Relax and recharge in your own luxury sauna, bringing the spa experience right into your home. Step outside and enjoy breathtaking lake views from the oversized deck, perfect for entertaining, morning coffee, or evening sunsets. Fish right from the privacy of your backyard, with plenty of room to add your own personal dock and create the ultimate waterfront retreat. Additional features include a detached 2-car garage and a powered man cave/she shed, ideal for a workshop, home office, hobby space, or personal getaway. The home does need some TLC, including replacement of the upstairs carpeting, making it a great opportunity for buyers looking to add their personal touch and build instant equity. Located just minutes from parks, fishing, and water access, this property combines peaceful lakefront living with everyday convenience. Don't miss your chance to make this waterfront gem your own! If you choose to work with our preferred lender we will contribute up to 3% towards closing costs.
- Listing Status:
- Active
- Date Added:
- September 21, 2026
- Data Last Updated:
- September 26, 2026 at 1:06AM
- Listing Office:
- JPAR Resurgens Oak Realty : 404-565-4437
- Listing Agent:
- Melissa Howard : 404-793-3811
- MLS ID:
- 10850567

- General: Water FeatureGarage(s)Shed(s)
- Style: Brick 4 Side
- Parking: DetachedParking spaces: 2
- Roofing: Composition
- General: BrickTwo
- HOA Amenities: None
- Originating MLS: Georgia MLS 2
- County: Carroll
- Zoning: 124 0131
- View: LakeView
- Fencing: Back YardFencedFront YardPrivacyWood
- Utilities: Cable AvailableElectricity AvailablePhone AvailableWater AvailableElectricity on Property
- Water: PrivateWell
- Sewer: Septic Tank
- Source: Georgia MLS 2
This listing courtesy of Melissa Howard , JPAR Resurgens Oak Realty
Monthly Payment
- Principal & Interest $
- Property Taxes $
- Home Insurance $
- VA Funding Fee $

 New - 3 days ago