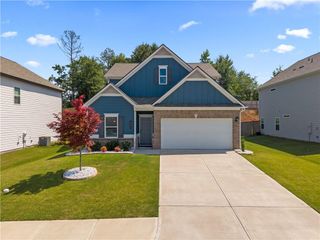
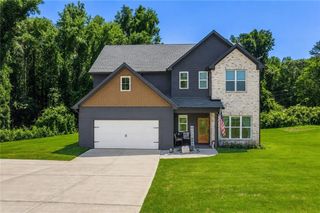
71 Oakdale Way, Temple, GA 30179
- 4 beds |
- 3 baths |
- 2,488 sqft
 Single-Family Home
  Built in 2023
  0.46acre lot
 4 car garage
  $153/sqft
  Listed 1 month ago
Property Description
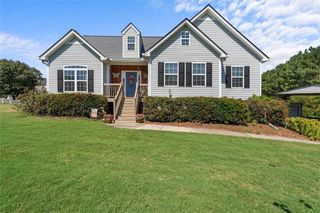
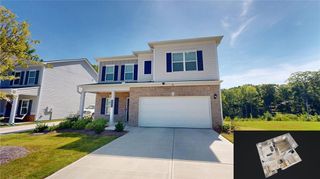
Welcome to 71 Oakdale Way! Built in 2023, this beautiful 4-bedroom, 2.5-bath home offers more than just modern finishes-it provides the space, storage, privacy, and thoughtful functionality buyers are looking for in a newer home. The spacious floor plan features generously sized bedrooms, abundant natural light, and plenty of storage throughout. The primary suite includes convenient his-and-hers closets with ample space, while additional storage closets throughout the home help keep everyday life organized. Large windows fill the home with natural light, creating a bright and welcoming atmosphere. The kitchen is designed for both everyday living and entertaining, featuring a large island with additional built-in storage, a spacious butler's pantry, a convenient coffee bar, and a generous pantry. These thoughtful details make meal preparation, entertaining, and daily routines easier and more enjoyable. Step outside to the fenced-in backyard, ideal for entertaining, relaxing, or enjoying outdoor time with family and pets. Tucked away from the hustle and bustle, this home offers a peaceful, private setting while still providing convenient access to Villa Rica, Dallas, Hiram, Douglasville, Carrollton, Bremen, Buchanan, Rockmart, and Cedartown. With its newer-construction feel, beautiful builder-selected finishes, functional layout, larger bedrooms, exceptional storage, and thoughtful details, 71 Oakdale Way offers the best of modern living without feeling ordinary. This home is not part of the established Phase 1 HOA. Schedule your private showing today!
- Listing Status:
- Active
- Date Added:
- August 12, 2026
- Data Last Updated:
- September 26, 2026 at 1:06AM
- Listing Office:
- Main Street Realty : 770-749-7900
- Listing Agent:
- Kayla Andrews : 256-499-5755
- Contact:
- 770-749-7900
- MLS ID:
- 7821522

- General: Private Yard
- Style: CraftsmanTraditional
- Other Structures: BreezewayRear PorchPatio
- Pool: None
- Parking: AttachedGarageGarage Door OpenerKitchen LevelParking spaces: 4
- Roofing: Composition
- Windows: Insulated Windows
- General: BrickBrick FrontStoneTwoSlab
- Road/Access: County Road
- HOA Amenities: 0.0
- Originating MLS: First Multiple Listing Service
- County: Paulding - GA
- Zoning: Real Property Landlot: 1182 Landdist: 19089453
- View: Other
- Fencing: Back YardPrivacy
- Utilities: Cable AvailableElectricity AvailablePhone AvailableUnderground UtilitiesWater Available220 Volts
- Water: Public
- Sewer: Septic Tank
- Source: First Multiple Listing Service
This listing courtesy of Kayla Andrews , Main Street Realty
Monthly Payment
- Principal & Interest $
- Property Taxes $
- Home Insurance $
- VA Funding Fee $