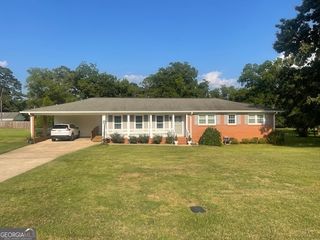
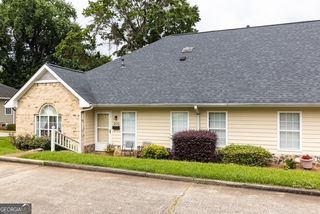
309 Nelson Drive, Thomaston, GA 30286
- 4 beds |
- 2 baths |
- 1,981 sqft
 Single-Family Home
  Built in 1974
  0.62acre lot
 —— car garage
  $146/sqft
  Listed 2 months ago
Property Description
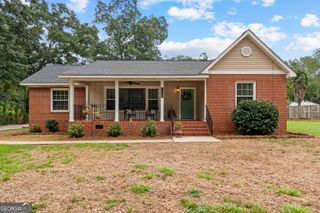
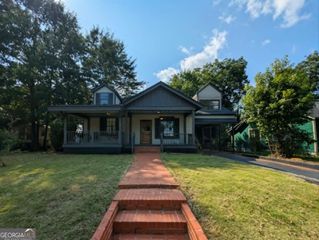
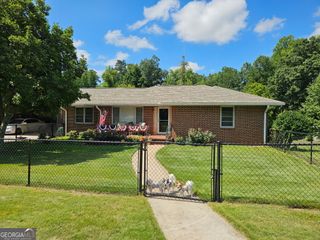
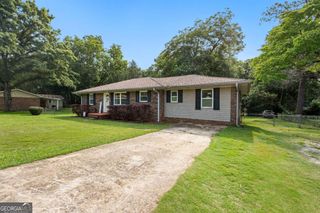
Welcome home to this beautifully updated split-level residence ideally located in the heart of the city, just minutes from downtown shopping, dining, and the local hospital. Offering the perfect blend of modern upgrades and functional living space, this 4-bedroom, 2-bath home is ready for its next owner. The heart of the home is the stunning renovated kitchen featuring abundant cabinet space, a large center island with additional storage, an oversized farmhouse sink, and plenty of room for meal prep, entertaining, and gathering with family and friends. New flooring throughout the home creates a fresh, cohesive feel from room to room. The thoughtfully designed layout offers two bedrooms on the upper level and two bedrooms on the lower level, providing flexibility for families, guests, home offices, or multi-generational living. Both bathrooms have been tastefully updated, including a spacious tiled walk-in shower complete with a luxurious rainfall shower head. The main level features a large family room perfect for movie nights, game days, or simply relaxing, along with a dedicated laundry room for added convenience. Step outside to enjoy the welcoming front porch, a walk-out patio ideal for entertaining, and two outbuildings offering excellent storage, workshop space, or hobby areas. With its upgraded finishes, versatile floor plan, ample storage, and convenient in-town location, this move-in-ready home offers comfort, style, and convenience all in one package.
- Listing Status:
- Active
- Date Added:
- June 7, 2026
- Data Last Updated:
- August 11, 2026 at 9:06PM
- Listing Office:
- Haven Realty : 706-690-3120
- Listing Agent:
- Joni Becerra : 706-975-2842
- MLS ID:
- 10780786

- General: OtherOutbuilding
- Style: Colonial
- Parking: Off StreetParking Pad
- Roofing: Composition
- General: BrickVinyl SidingMulti/Split
- HOA Amenities: None
- Originating MLS: Georgia MLS 2
- County: Upson
- Zoning: T13 003
- Utilities: Cable AvailableElectricity AvailableHigh Speed InternetNatural Gas AvailablePhone AvailableSewer ConnectedWater AvailableElectricity on Property
- Water: Public
- Sewer: Public Sewer
- Source: Georgia MLS 2
This listing courtesy of Joni Becerra , Haven Realty
Monthly Payment
- Principal & Interest $
- Property Taxes $
- Home Insurance $
- VA Funding Fee $