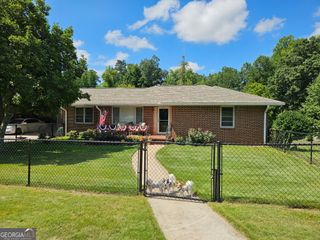
509 Nelson Drive, Thomaston, GA 30286
- 3 beds |
- 2 baths |
- 2,137 sqft
 Single-Family Home
 Built in 1966
 0.43acre lot
 —— car garage
 $154/sqft
 Listed 2 months ago
Property Description
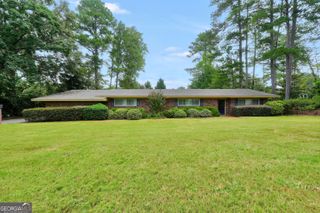
Welcome home to this beautifully updated all-brick 3-bedroom, 2-bath home where classic character meets fresh, modern style. From the moment you arrive, the inviting front porch and stunning front door catch your eye, welcoming you into a beautiful foyer and setting the tone for everything you'll find inside. The thoughtfully updated interior offers plenty of room to live, gather, and slow down. The light-filled kitchen is truly the heart of the home, featuring beautiful solid-surface countertops, plenty of workspace for those who love to cook, and an easy flow into the dining area. One of our favorite touches is the cozy reading nook tucked right into the kitchen-the perfect little spot for kids to read, do homework, or simply hang out and tell you about their day while dinner is being made. With both a formal den and a separate family room, this home gives you flexibility without sacrificing that cozy feeling. The family room is anchored by a beautiful masonry fireplace, creating a warm gathering place for movie nights, holidays, or quiet evenings at home. The spacious primary suite feels like its own retreat, complete with an updated bath and a gorgeous tiled walk-in shower. A convenient mudroom provides the everyday drop zone every busy household appreciates and helps keep life just a little more organized. Outside, there's plenty of room to enjoy home in every season. Sip your morning coffee on the front porch, grill and gather on the back patio, or enjoy the fenced area of the backyard that's perfect for pets, play, or gardening. A covered two-car carport adds even more convenience. And the location makes everyday life easy-just minutes from the hospital, downtown, shopping, dining, and local conveniences. Beautifully updated without losing its character, this is more than just a pretty house. It's a home with spaces designed for real life-from kids curled up in the kitchen while dinner is cooking to evenings gathered around the fireplace and slow mornings on the front porch. Come see just how easy it is to picture yourself here.
- Listing Status:
- Active
- Date Added:
- August 27, 2026
- Data Last Updated:
- November 13, 2026 at 7:06AM
- Listing Office:
- Haven Realty : 706-690-3120
- Listing Agent:
- Joni Becerra : 706-975-2842
- MLS ID:
- 10834703

- General: OtherOutbuilding
- Style: Ranch
- Parking: CarportAttachedOff Street
- Roofing: Composition
- General: BrickOne
- HOA Amenities: None
- Originating MLS: Georgia MLS 2
- County: Upson
- Zoning: T06 026
- Fencing: Back YardChain Link
- Utilities: Cable AvailableElectricity AvailableHigh Speed InternetNatural Gas AvailablePhone AvailableSewer ConnectedWater AvailableElectricity on Property
- Water: Public
- Sewer: Public Sewer
- Source: Georgia MLS 2
This listing courtesy of Joni Becerra , Haven Realty
Monthly Payment
- Principal & Interest $
- Property Taxes $
- Home Insurance $
- VA Funding Fee $