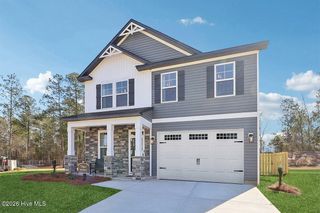
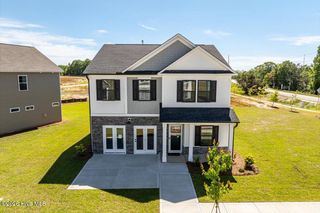
328 Camellia Drive, Thomson, GA 30824
- 4 beds |
- 2 baths |
- 2,284 sqft
 Single-Family Home
  Built in 1970
  0.37acre lot
 1 car garage
  $109/sqft
  Listed 7 days ago
Property Description
Welcome Home to Small-Town Southern Living Nestled beneath mature trees in the heart of Thomson's historic district, this beautiful 4-bedroom, 2-bath brick home is full of the timeless character that makes Southern homes so special. From the moment you step inside, you'll be greeted by original hardwood floors, soaring tall ceilings, and beautiful original molding that showcase the craftsmanship and elegance of a bygone era. Designed for both comfortable everyday living and effortless entertaining, the home offers a welcoming living room, a cozy den, and four bedrooms with plenty of room for family, guests, or a home office. Every room reflects the warmth and charm of historic architecture while providing the space today's homeowners appreciate. Outside, enjoy the peaceful pace of small-town life, where historic downtown is walking distance away. Located a few minutes from I-20, Fort Gordon, Augusta and Atlanta. Schedule your showing today!
- Listing Status:
- Active
- Date Added:
- July 2, 2026
- Data Last Updated:
- July 6, 2026 at 1:15PM
- Listing Office:
- Hopkins Realty, LLC : 706-267-7004
- MLS ID:
- 100586035

- Style: Historic District
- Other Structures: Rear PorchPatio
- Parking: AttachedConcreteGarageParking spaces: 1
- Roofing: Composition
- General: BrickOne and One HalfCombinationBrick/Mortar
- Road/Access: City StreetState RoadPavedSee Remarks
- HOA Amenities: Street Lights
- Originating MLS: Hive MLS
- County: McDuffie
- Zoning: 1RDeed Book 665 46 Deed Page B 140t030010
- View: See Remarks
- Fencing: PrivacyFullBack Yard
- Utilities: Sewer AvailableWater AvailableFiber Optic
- Water: Public
- Sewer: Public Sewer
- Source: Hive MLS
This listing courtesy of Hopkins Realty, LLC
Monthly Payment
- Principal & Interest $
- Property Taxes $
- Home Insurance $
- VA Funding Fee $