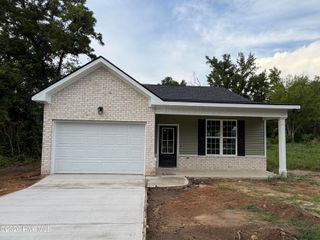
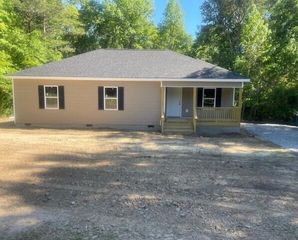
410 Johns Road, Thomson, GA 30824
- 3 beds |
- 2 baths |
- 1,628 sqft
 Single-Family Home
  Built in 1960
  0.74acre lot
 1 car garage
  $150/sqft
  Listed 11 days ago
Property Description
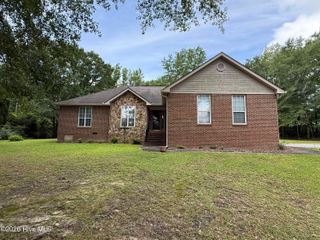
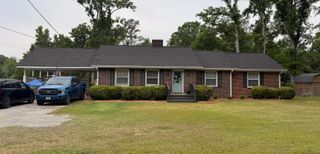
BRICK RANCH SITUATED ON A LARGE AND LEVEL 0.74 ACRE LOT IN THE HEART OF THOMSON! Featuring 3 bedrooms, 2 full baths and attached garage. NO CARPETS! Step inside where beautiful hardwood floors greet you and flow throughout the homes main living areas and bedrooms. Living room offers tons of natural light, built in cabinetry and a spacious floor plan offering unlimited furniture arrangements. Kitchen is well equipped with appliances, pantry and large dining area that opens up to the backyard. Owners suite offers a walk-in closet and it's very own private en-suite bathroom! Minutes to Thomson Bypass and I-20 for an easy commute! Don't miss your chance on this timeless, charming home - call today for your private tour!
- Listing Status:
- Active
- Date Added:
- June 25, 2026
- Data Last Updated:
- July 6, 2026 at 2:15PM
- Listing Office:
- EXP Realty, LLC : 404-281-6350
- MLS ID:
- 100584236

- General: None
- Other Structures: Front PorchRear PorchPatioCovered
- Parking: AttachedGarage Door OpenerGarageParking spaces: 1
- Roofing: ShingleComposition
- General: BrickVinyl SidingWood FrameOneCrawl Space
- Road/Access: PavedSee Remarks
- HOA Amenities: Street Lights
- Originating MLS: Hive MLS
- County: McDuffie
- Zoning: R-1410 JOHNS RD0t250018
- View: See Remarks
- Fencing: None
- Utilities: Cable Available
- Water: Public
- Sewer: Public Sewer
- Source: Hive MLS
This listing courtesy of EXP Realty, LLC
Monthly Payment
- Principal & Interest $
- Property Taxes $
- Home Insurance $
- VA Funding Fee $