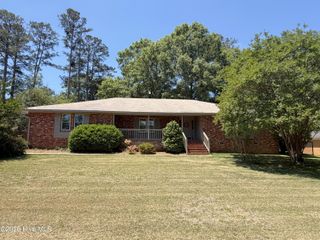
605 Beechwood Drive NW, Thomson, GA 30824
- 4 beds |
- 3 baths |
- 2,686 sqft
 Single-Family Home
  Built in 1973
  0.5acre lot
 2 car garage
  $149/sqft
  Listed 1 month ago
Property Description
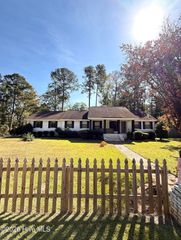
Just beautiful! Plenty of Everything! Nice details, plenty of storage, huge fenced yard. This is the home you have been looking for! 4 bedroom home, 3 baths. Home has 2 Owner suites. All bedrooms are large. Two Master Suites have 2 closets, his and hers. Hall has two closets. Did you want storage? This house has it! Living Room opens up to Dining Room. Floor to ceiling windows really bring light into these rooms. Great Flow with all living areas, dining and kitchen. Great floorplan for entertaining. Kitchen has Granite Countertops. Wall Oven, Cooktop, Island with Sink, Dishwasher - and plenty of cabinets including an Amish Pantry. It will be difficult to find another kitchen with this much storage. Breakfast Area. Kitchen area is open to Great Room. Great room has built in desk, fireplace and built in bookshelves. You are one step away to the Sun porch. Listen to the birds and drink your morning coffee here. Sun porch will be excellent for entertaining and a great place to winter your plants. Opens to the large fenced backyard. Access to garage from the back yard and of course, from the house. Laundry room is near Garage and Owners Suite and has hanging area for clothes. Double car garage. Garage has huge storage area for Freezers, etc. Front Porch, Screened in Porch. Large Ready to move in! You will not be disappointed in all that this house has to offer. Easy access to I-20, easy commute to Hospitals, Schools and shopping. .
- Listing Status:
- Active
- Date Added:
- May 16, 2026
- Data Last Updated:
- July 6, 2026 at 7:15AM
- Listing Office:
- Sherman & Hemstreet Real Estate : 706-722-8334
- MLS ID:
- 100574492

- General: Shed(s)
- Other Structures: Shed(s)Front PorchRear PorchScreenedCovered
- Pool: None
- Parking: Garage Faces SideConcreteStorageParking spaces: 2
- Roofing: Shingle
- General: Vinyl SidingWood FrameOneCrawl Space
- Road/Access: AsphaltPavedSee Remarks
- Originating MLS: Hive MLS
- County: McDuffie
- Zoning: 1R0T030118 Tax Parcel; Deed Book 695-3610t030118
- View: See Remarks
- Fencing: Back Yard
- Utilities: Sewer ConnectedWater ConnectedHigh Speed Internet
- Water: Public
- Sewer: Public Sewer
- Source: Hive MLS
This listing courtesy of Sherman & Hemstreet Real Estate
Monthly Payment
- Principal & Interest $
- Property Taxes $
- Home Insurance $
- VA Funding Fee $