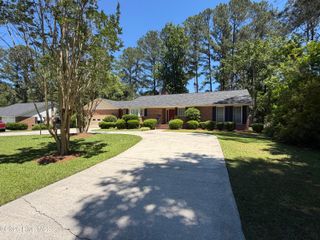
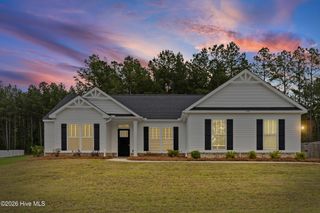
664 Magnolia Drive, Thomson, GA 30824
- 3 beds |
- 3 baths |
- 2,300 sqft
 Single-Family Home
  Built in 1988
  0.43acre lot
 —— car garage
  $146/sqft
  Listed 1 month ago
Property Description
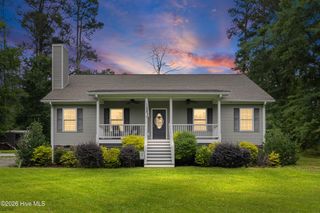
This 3 Bedroom, 3 Bath classic brick home in Thomson GA does not disappoint. It has a split floor plan with an additional room located near the primary bedroom which could be utilized as an extra bedroom or office. The primary bathroom is completely updated with a beautiful walk in tiled shower. Hardwoods in both the living room and formal dining room which are separated by a free standing fireplace and have a beautiful vaulted ceiling. The kitchen features solid wood cabinetry and a breakfast room with stainless appliances. Outside you will find an in ground pool, a deck, a rocking chair covered front porch, a 12'14' outbuilding with storage galore. Sold As Is, Where Is. Sale Subject to the Approval of the US Bankruptcy Court.
- Listing Status:
- Active
- Date Added:
- May 23, 2026
- Data Last Updated:
- July 6, 2026 at 7:15AM
- Listing Office:
- Franke Real Properties, Llc : 706-831-1400
- MLS ID:
- 100576292

- General: WorkshopOutbuilding
- Other Structures: WorkshopOutbuildingPorchFront PorchDeckPatio
- Pool: In Ground
- Parking: ConcreteGarageParking PadStorageParking spaces: 0
- Roofing: Composition
- General: BrickVinyl SidingOneCrawl Space
- Road/Access: AsphaltSee Remarks
- Originating MLS: Hive MLS
- County: McDuffie
- Zoning: 1RDeed Book 691 Page 50 Plat Book S 361A0t020072
- View: See Remarks
- Fencing: PrivacyFenced
- Utilities: See Remarks
- Water: Public
- Sewer: Septic Tank
- Source: Hive MLS
This listing courtesy of Franke Real Properties, Llc
Monthly Payment
- Principal & Interest $
- Property Taxes $
- Home Insurance $
- VA Funding Fee $