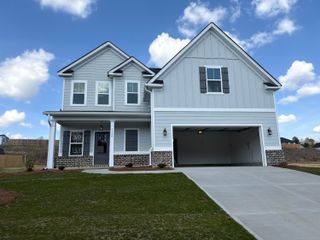
2785 Deer Trail Road, Thomson, GA 30824
- 3 beds |
- 2 baths |
- 2,101 sqft
 Single-Family Home
  Built in 2018
  0.78acre lot
 —— car garage
  $188/sqft
  Listed 1 month ago
Property Description
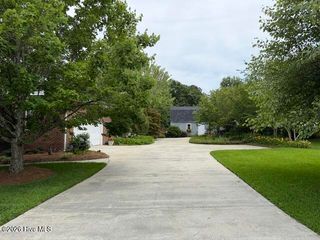
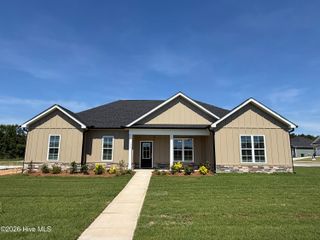
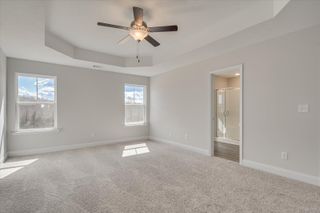
Cozy, private, and perfectly positioned with a golf course view! This adorable ranch home in the beautiful Belle Meade Country Club community offers easy living with an open-concept floor plan boasting over 2,101 sq ft, 3 bedrooms, and 2 full bathrooms. Built in 2018, this home is a rare find in Belle Meade, where newer construction opportunities are limited. Even better, it's completely move-in ready, allowing you to start enjoying the lifestyle immediately without the need for remodeling or renovations. Designed for both everyday comfort and effortless entertaining, the spacious layout seamlessly connects the main living areas while extending naturally to the outdoor spaces. Located on Fairway #10, you'll enjoy scenic golf course views and the convenience of being just a short walk or golf cart ride to the clubhouse and community pool. Upon entering, the spacious family room welcomes you with a wood-burning fireplace and opens directly into the kitchen and dining area, creating the perfect open-concept gathering space. The kitchen is well equipped with all appliances remaining, granite countertops, an island with seating, and plenty of cabinetry for all your prep work needs. The owner's suite offers its very own private en-suite bathroom. A multi-purpose storage room provides a laundry area along with ample space for pantry items, linens, and so much more. Relax on the covered back porch or soak up some vitamin D on the spacious patio while watching golfers make their way down Fairway #10. Don't miss your opportunity to own this fantastic move-in-ready home in Belle Meade Country Club!
- Listing Status:
- Active
- Date Added:
- June 3, 2026
- Data Last Updated:
- July 6, 2026 at 7:15AM
- Listing Office:
- EXP Realty, LLC : 404-281-6350
- MLS ID:
- 100578642

- General: Shed(s)
- Other Structures: Shed(s)Front PorchRear PorchPatioCovered
- Pool: None
- Parking: Parking PadParking spaces: 0
- Roofing: Architectural Shingle
- General: Vinyl SidingWood FrameOneCrawl Space
- Road/Access: City StreetState RoadPavedGolf CourseGolf Fairway
- HOA Amenities: ClubhouseCommunity PoolGolf Course
- Originating MLS: Hive MLS
- County: McDuffie
- Zoning: R2663 3600028a045
- View: Golf CourseGolf Fairway
- Fencing: None
- Utilities: Other
- Water: Public
- Sewer: Public Sewer
- Source: Hive MLS
This listing courtesy of EXP Realty, LLC
Monthly Payment
- Principal & Interest $
- Property Taxes $
- Home Insurance $
- VA Funding Fee $