336 District Line Road, Trenton, GA 30752
- 3 beds |
- 2 baths |
- 1,864 sqft
 Single-Family Home
 Built in 2004
 0.7acre lot
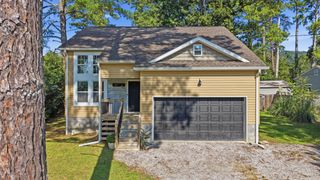
 1 car garage
 $153/sqft
 Listed 1 month ago
Property Description
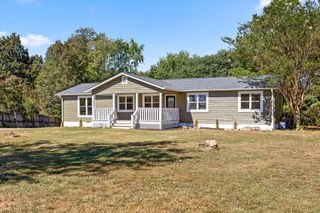
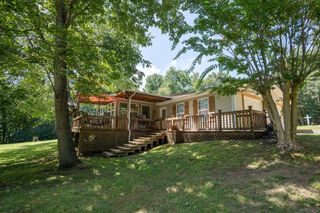
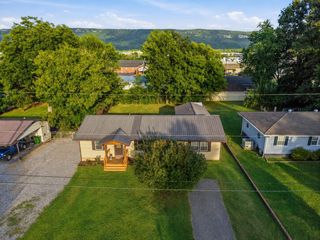
FENCED BACK YARD + BEAUTIFUL HARDWOOD + CONVENIENTLY LOCATED- Welcome to 336 District Line Road, where comfortable living meets plenty of room to spread out. This inviting 3-bedroom, 2-bath home offers an open, functional layout filled with natural light, beautiful hardwood flooring, and generous living spaces designed for everyday life and entertaining. The kitchen features abundant wood cabinetry, ample counter space, and an easy flow into the dining and living areas. A spacious primary suite offers room to unwind along with an impressive walk-in closet, while the additional bedrooms provide flexibility for family, guests, or a home office. Outside is where this property really shines. Enjoy mornings on the covered front porch, evenings on the back deck, and a level fenced back yard with plenty of usable space for pets, play, gardening, or simply enjoying a little more breathing room. The attached garage also provides excellent storage and workspace. Conveniently located in Trenton while being atop Sand Mountain offering a peaceful, open setting, 336 District Line Road combines comfort, space, and versatility in one easy-to-love property.
- Listing Status:
- Active
- Date Added:
- September 18, 2026
- Data Last Updated:
- November 10, 2026 at 5:37AM
- Listing Office:
- BHHS Southern Routes Realty : 423-541-6105
- MLS ID:
- 1543066

- General: Private Yard
- Parking: GarageGarage Faces Side
- Roofing: Shingle
- General: Vinyl SidingOneBlock
- Originating MLS: Greater Chattanooga REALTORS®
- County: Dade
- Zoning: Ptll 169 19/4 Landlot: 169 Landdist: 19007 00 134 21
- Fencing: Back Yard
- Utilities: Electricity Connected
- Water: Public
- Sewer: Septic Tank
- Source: Greater Chattanooga REALTORS®
This listing courtesy of BHHS Southern Routes Realty
Monthly Payment
- Principal & Interest $
- Property Taxes $
- Home Insurance $
- VA Funding Fee $