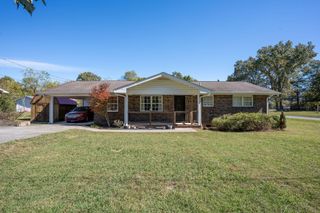
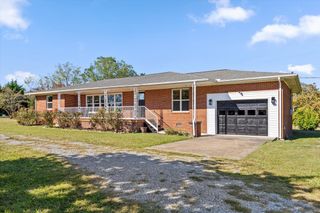
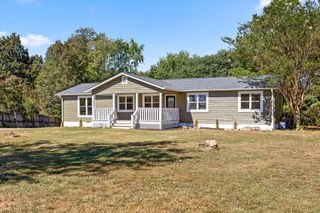
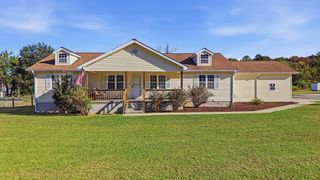
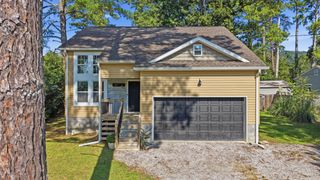
176 N Case Avenue, Trenton, GA 30752
- 3 beds |
- 2 baths |
- 1,630 sqft
 Single-Family Home
 Built in 1959
 0.26acre lot
 —— car garage
 $175/sqft
 Listed 3 months ago
Property Description
*Home was completely renovated in 2022, including but not limited to new plumbing, electrical, flooring, cabinets, appliances, showers, vanities, and a back deck* Welcome to 176 N Case Avenue in Trenton, Georgia, a well-maintained 3-bedroom, 2-bath home offering 1,630 square feet of comfortable, functional living space. Inside, the home features bright living areas, a spacious dining room, and a functional kitchen with generous cabinet and countertop space. A standout feature is the expansive primary wing, designed to provide added privacy and plenty of room to unwind. The primary bedroom offers space for additional furniture or a sitting area and is complemented by a spacious ensuite bath and an impressive walk-in closet with abundant storage. Two additional bedrooms offer flexibility for family, guests, a home office, or hobby space. Step outside to the rear deck overlooking a spacious, fully fenced backyard--ideal for pets, outdoor gatherings, gardening, or simply enjoying your own private outdoor space. A storage building adds even more functionality for lawn equipment, tools, and outdoor gear. With a desirable single-level layout, a private primary suite, excellent storage, and a fully fenced backyard, 176 N Case Avenue offers the space, comfort, and everyday functionality buyers are looking for in a convenient Trenton location. Information is deemed reliable but not guaranteed. Buyer responsible for verifying all information deemed important to buyer.
- Listing Status:
- Active
- Date Added:
- August 11, 2026
- Data Last Updated:
- November 10, 2026 at 5:37AM
- Listing Office:
- Real Estate Partners Chattanooga LLC : 423-265-0088
- MLS ID:
- 1540521

- General: Rain GuttersShed(s)
- Other Structures: Shed(s)
- Parking: AsphaltDrivewayOff StreetOn StreetKitchen Level
- Roofing: Metal
- Windows: Vinyl Frames
- General: HardiPlank TypeOneBlock
- Road/Access: City Street
- Originating MLS: Greater Chattanooga REALTORS®
- County: Dade
- Zoning: Pt Ll 254 10/4 Landlot: 254 Landdist: 10T11 15 004 00
- Fencing: Back YardChain Link
- Utilities: Electricity ConnectedSewer ConnectedUnderground UtilitiesWater Connected
- Water: Public
- Sewer: Public Sewer
- Source: Greater Chattanooga REALTORS®
This listing courtesy of Real Estate Partners Chattanooga LLC
Monthly Payment
- Principal & Interest $
- Property Taxes $
- Home Insurance $
- VA Funding Fee $