1666 Montreal Road, Tucker, GA 30084
- 3 beds |
- 2 baths |
- 3,104 sqft
 Single-Family Home
  Built in 1958
  0.55acre lot
 —— car garage
  $155/sqft
  Listed 1 month ago
Property Description
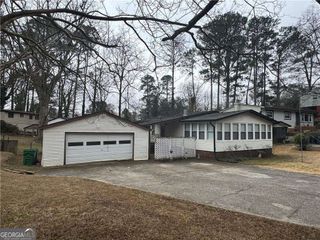
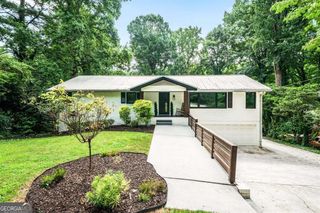
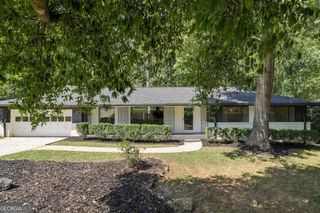
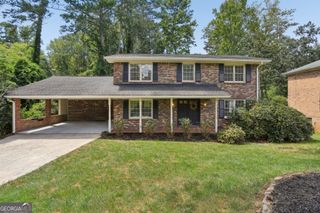
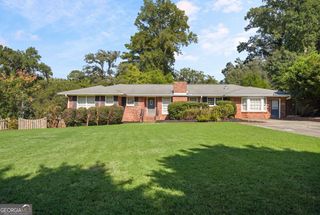
Welcome to 1666 Montreal Road! This 4-sided brick ranch has recently been updated and is ready for its next owner. Situated on approximately 0.55 acres in Tucker, the home offers 3 bedrooms, 1.5 baths, 1,552 square feet on the main level, plus a full daylight basement providing plenty of additional space and possibilities. Inside, the floor plan has been opened up to create better flow between the main living areas. The kitchen has been updated along with the bathrooms, flooring, fixtures, and interior finishes, giving the home a fresh, move-in-ready feel while keeping the character of a classic brick ranch. Major improvements have already been completed, including a new roof, exterior repairs, updated doors and lighting, and additional work throughout the home. The full unfinished daylight basement offers another 1,500+ square feet for storage, a workshop, recreation space, or future expansion. Outside, the home sits back from the road with a spacious yard, mature surroundings, and a two-car brick carport with convenient kitchen entry. The turnaround driveway makes coming and going easy without having to back onto Montreal Road. With the renovations complete, a full basement, solid 4-sided brick construction, and over half an acre, 1666 Montreal Road offers a lot of space and flexibility in a convenient Tucker location. Be sure to check out the 360 walkable tour and schedule your showing today!
- Listing Status:
- Active
- Date Added:
- September 1, 2026
- Data Last Updated:
- October 5, 2026 at 10:06PM
- Listing Office:
- Pathfinder Realty : 770-252-4500
- Listing Agent:
- Kelley Kesterson : 770-252-4800
- MLS ID:
- 10841218

- Style: Brick 4 Side
- Parking: CarportParking spaces: 2
- Roofing: Composition
- General: BrickOne
- HOA Amenities: None
- Originating MLS: Georgia MLS 2
- County: DeKalb
- Zoning: 18 164 01 008
- Utilities: Cable AvailableElectricity AvailableNatural Gas AvailablePhone AvailableWater AvailableElectricity on Property
- Water: Public
- Sewer: Septic Tank
- Source: Georgia MLS 2
This listing courtesy of Kelley Kesterson , Pathfinder Realty
Monthly Payment
- Principal & Interest $
- Property Taxes $
- Home Insurance $
- VA Funding Fee $