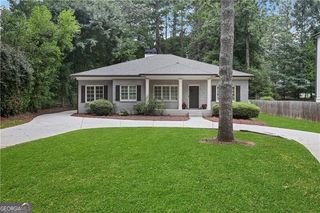
4084 Comanche Drive, Tucker, GA 30084
- 5 beds |
- 3 baths |
- 2,618 sqft
 Single-Family Home
  Built in 2018
  7,405sqft lot
 —— car garage
  $263/sqft
  Listed 3 days ago
Property Description
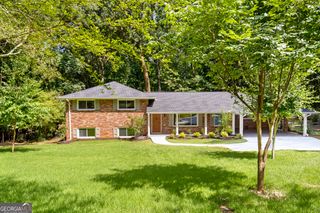
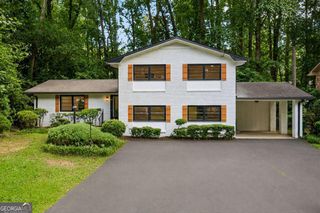
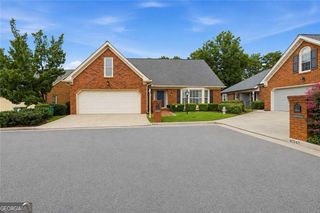
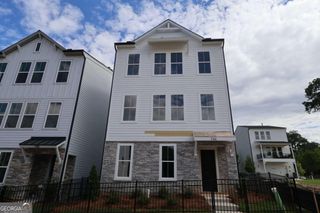
Welcome HOME to 4084 Comanche Drive, a beautiful newer-construction Stoney River home in the heart of Tucker, just blocks from downtown and the Tucker-Northlake Trail! This spacious 5 bedroom, 3 bath home offers a light-filled open floor plan with hardwood floors, beautiful lighting and an easy flow between the kitchen, dining and living spaces. The kitchen features quartz countertops, marble backsplash, a large island, abundant cabinetry and a brand-new LG refrigerator. The living room includes built-in bookshelves and a gas fireplace, and the Samsung Frame TV stays with the home. A bedroom and full bath on the main level offer great flexibility for a home office or additional living space. Upstairs you'll find four spacious bedrooms, each with a custom California walk-in closet, plus a conveniently located laundry room. The peaceful primary suite overlooks the backyard and features a spacious en suite bath with double vanity, tiled walk-in shower, private water closet and an incredible custom California closet. Step outside to a screened porch overlooking the fully fenced backyard, complete with a custom stone patio and fire pit, play set and 196-square-foot shed. Electricity can be added to the shed, offering future potential as a studio or office. Additional updates include hardwood floors in the bedrooms, fresh interior paint, whole-house surge protection, newer two-zone heat pump with warranty, professional landscaping and a two-car garage with overhead storage. And the location is hard to beat! Enjoy easy access to downtown Tucker's restaurants, coffee shops, bookstore, parks, farmers market and community events, with the Tucker-Northlake Trail just around the corner. This one is special. Welcome home!
- Listing Status:
- Active
- Date Added:
- August 20, 2026
- Data Last Updated:
- August 21, 2026 at 12:07PM
- Listing Office:
- Knapp Realty : 404-370-0092
- Listing Agent:
- Taylor Irby : 404-376-8402
- MLS ID:
- 10828697

- General: OutbuildingShed(s)
- Style: Bungalow/CottageCraftsman
- Parking: GarageKitchen LevelGarage Door OpenerParking spaces: 2
- Roofing: Composition
- General: OtherTwoSlab
- HOA Amenities: 0.0
- Originating MLS: Georgia MLS 2
- County: DeKalb
- Zoning: 18 213 07 024
- Fencing: Back YardPrivacyWood
- Utilities: Cable AvailableElectricity AvailableNatural Gas AvailableSewer AvailableWater Available220 VoltsElectricity on Property
- Water: Public
- Sewer: Public Sewer
- Source: Georgia MLS 2
This listing courtesy of Taylor Irby , Knapp Realty
Monthly Payment
- Principal & Interest $
- Property Taxes $
- Home Insurance $
- VA Funding Fee $