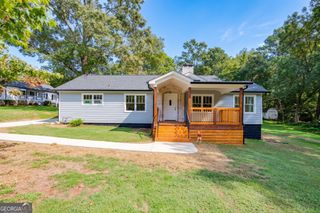
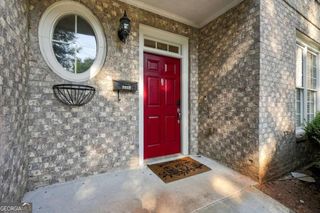
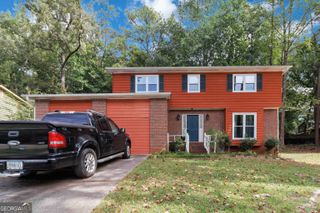
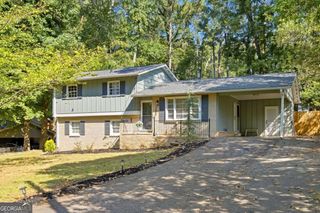
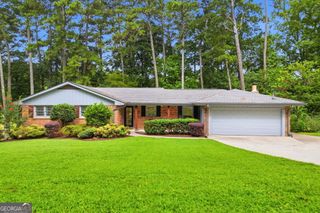
4249 Duesenberg Drive, Tucker, GA 30084
- 3 beds |
- 3 baths |
- 1,888 sqft
 Single-Family Home
  Built in 1986
  10,019sqft lot
 —— car garage
  $244/sqft
  Listed 17 days ago
Property Description
TURNKEY, MOVE-IN READY, and FULLY UPDATED FROM FLOOR TO CEILING! This 3-bedroom, 2.5-bath Tucker home has been thoughtfully designed with zero carpet throughout, an expanded primary suite with a custom walk-in closet, and a large detached 2-car garage with a short fully covered walkway to the home. The primary suite is a true retreat, featuring generous space, a custom walk-in closet, and a beautifully updated private bath with a large tiled walk-in shower, soaking tub, and dual vanity sinks. The updated kitchen features quartz countertops, shaker-style cabinetry, upgraded appliances, a gas range, and stylish tile backsplash. Additional highlights include spacious bedrooms, generous closets, a trim-detailed dining room that could also be used as a homie office, and a charming brick fireplace. Outside, enjoy a flat landscaped yard and back deck perfect for relaxing or entertaining. The detached garage offers flexibility for storage, a workshop, home office, guest space, or potential in-law suite. Conveniently located near Downtown Tucker and the new Tucker Greenspace, this home truly delivers the updates, comfort, and versatility today's buyers are looking for.
- Listing Status:
- Active
- Date Added:
- September 10, 2026
- Data Last Updated:
- September 26, 2026 at 5:08AM
- Listing Office:
- Jason Mitchell Real Estate Georgia : 770-284-6772
- Listing Agent:
- Paul Roberts : 678-789-5865
- MLS ID:
- 10842889

- General: Garage(s)
- Style: Brick FrontTraditional
- Parking: GarageDetachedParking spaces: 2
- Roofing: Composition
- General: BrickVinyl SidingTwoBlock
- HOA Amenities: 0.0
- Originating MLS: Georgia MLS 2
- County: DeKalb
- Zoning: 18 168 08 145
- View: CityView
- Utilities: Cable AvailableElectricity AvailableHigh Speed InternetNatural Gas AvailablePhone AvailableSewer AvailableWater AvailableElectricity on Property
- Water: Public
- Sewer: Public Sewer
- Source: Georgia MLS 2
This listing courtesy of Paul Roberts , Jason Mitchell Real Estate Georgia
Monthly Payment
- Principal & Interest $
- Property Taxes $
- Home Insurance $
- VA Funding Fee $

 New - 1 day ago