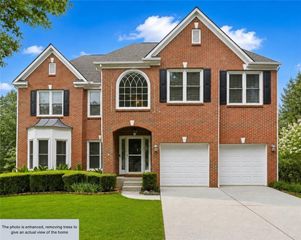
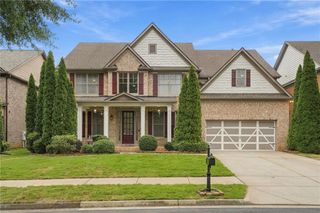
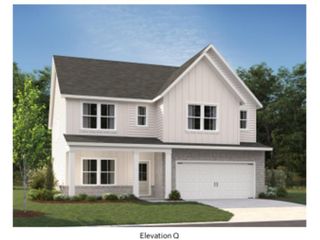
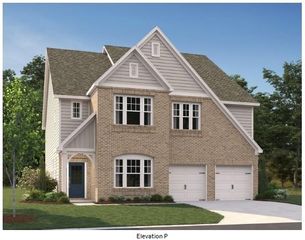
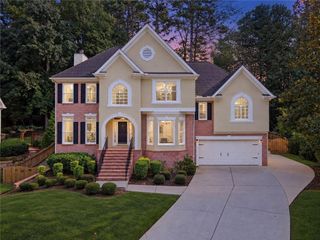
620 Hunters Grove Ct, Tucker, GA 30518
- 5 beds |
- 5 baths |
- 3,634 sqft
 Single-Family Home
  Built in 2017
  0.25acre lot
 2 car garage
  $197/sqft
  Listed 12 days ago
Property Description
Beautifully maintained Craftsman-style home in the desirable Enclave at Hunters Creek in Sugar Hill. This spacious 5-bedroom, 4.5-bath home offers approximately 3,634 sq ft and features an inviting open-concept main level designed for modern living and effortless entertaining, complemented by refined millwork and quality finishes throughout. The main level showcases hardwood floors, coffered ceilings, a formal dining room, and a bedroom with a full bath. The gourmet kitchen features white cabinetry, stone countertops, a large center island, gas cooktop, and double ovens, seamlessly opening to a bright and welcoming family room with a fireplace. Upstairs, the spacious primary suite and additional bedrooms provide comfortable and versatile living space. Step outside to the covered rear porch overlooking a level, fully fenced, beautifully landscaped private backyard—perfect for entertaining, relaxing, and everyday enjoyment. Ideally located near shopping, dining, parks, major roadways, and beautiful Lake Lanier, offering convenient access to boating, recreation, and outdoor activities. This move-in-ready home combines comfort, style, privacy, and an exceptional Sugar Hill location.
- Listing Status:
- Active
- Date Added:
- September 15, 2026
- Data Last Updated:
- September 26, 2026 at 6:08AM
- Listing Office:
- Heritage GA. Realty : 770-622-4723
- Listing Agent:
- Paul G Kim : 224-567-2405
- Contact:
- 770-622-4723
- MLS ID:
- 7837617

- General: Other
- Style: Contemporary
- Other Structures: Covered
- Pool: None
- Parking: AttachedDrivewayGarageGarage Door OpenerGarage Faces FrontKitchen LevelParking LotParking spaces: 4
- Roofing: Asbestos Shingle
- Windows: Storm Window(s)Wood Frames
- General: Brick FrontCement SidingTwoSlab
- Road/Access: City StreetState Road
- HOA Amenities: 648.0Annually
- Originating MLS: First Multiple Listing Service
- County: Gwinnett - GA
- Zoning: AR7290 553
- View: Neighborhood
- Fencing: Back YardWood
- Utilities: Cable Available110 Volts
- Water: Public
- Sewer: Public Sewer
- Source: First Multiple Listing Service
This listing courtesy of Paul G Kim , Heritage GA. Realty
Monthly Payment
- Principal & Interest $
- Property Taxes $
- Home Insurance $
- VA Funding Fee $

 New - 1 day ago