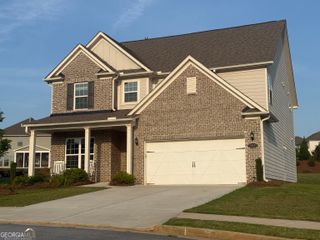
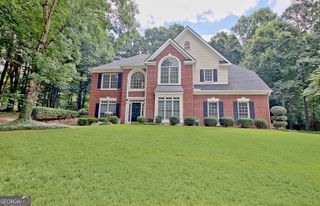
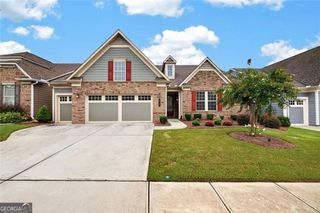
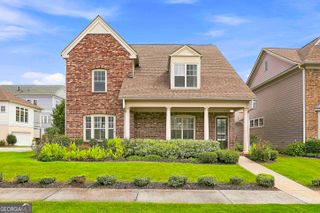
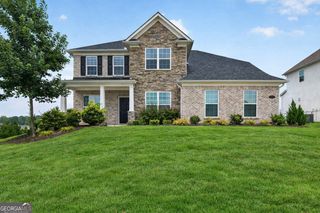
230 Windchime Way, Tyrone, GA 30290
- 4 beds |
- 4 baths |
- 3,293 sqft
 Single-Family Home
  Built in 2021
  1.94acre lot
 —— car garage
  $258/sqft
  Listed 1 month ago
Property Description
Welcome to this 4 bedroom, 3.5 bathroom ranch home nestled on a private 1.94-acre cul-de-sac lot, offering a desirable split-bedroom floorplan and an incredible backyard. A charming covered front porch welcomes you inside, where the foyer opens to a formal dining room accented with elegant coffered ceilings. The heart of the home features an open-concept living room with a cozy fireplace, built-in bookcases, and flows into the beautifully appointed kitchen. Complete with a large island with bar seating, herringbone tile backsplash, pantry, and sunny eat-in dining area overlooking the backyard, the kitchen is both stylish and functional. The spacious primary suite features tray ceilings, electronic blinds, private access to the screened porch, and a luxurious en suite bathroom featuring a large dual-sink vanity, soaking tub, oversized tile shower, and two custom walk-in closets with built-in shelving. Two additional guest bedrooms are located on the opposite side of the home and share a full bathroom, while an adorable playhouse tucked beneath the staircase adds a fun and unique touch. Upstairs, you'll find a private fourth bedroom with its own full bathroom, perfect for guests, a teen suite, or a home office. Step outside to experience the backyard you've been dreaming of. Relax year-round on the covered screened porch with its own fireplace, entertain on the patio featuring a built-in outdoor kitchen, or enjoy the expansive fenced yard complete with a garden area, playground, and firepit gathering space. Southeast Mortgage is our preferred lender. If buyer chooses to work with them, Southeast Mortgage will provide 1% credit up to $5,000. Reach out to the listing agent for more information.
- Listing Status:
- Active
- Date Added:
- August 11, 2026
- Data Last Updated:
- August 11, 2026 at 7:08PM
- Listing Office:
- eXp Realty : 888-959-9461
- Listing Agent:
- Michelle Humes Group : 678-971-3559
- MLS ID:
- 10823298

- General: GardenOutdoor Kitchen
- Style: Craftsman
- Parking: GarageAttachedKitchen LevelSide/Rear EntranceParking spaces: 2
- Roofing: Composition
- General: ConcreteOne and One HalfSlab
- HOA Amenities: Maintenance GroundsManagement Fee562.0
- Originating MLS: Georgia MLS 2
- County: Fayette
- Zoning: 074321003
- Fencing: Back YardFenced
- Utilities: Cable AvailableHigh Speed InternetPropane
- Water: Public
- Sewer: Septic Tank
- Source: Georgia MLS 2
This listing courtesy of Michelle Humes Group , eXp Realty
Monthly Payment
- Principal & Interest $
- Property Taxes $
- Home Insurance $
- VA Funding Fee $