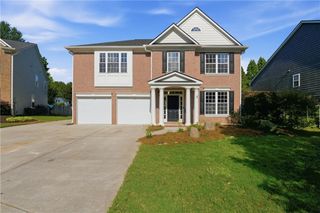
411 Cedar Pine Court, Peachtree City, GA 30269
- 3 beds |
- 4 baths |
- 3,028 sqft
 Single-Family Home
  Built in 2019
  7,405sqft lot
 2 car garage
  $251/sqft
  Listed 11 days ago
Property Description
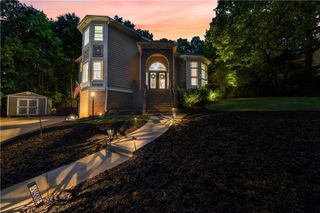
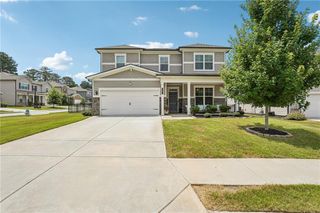
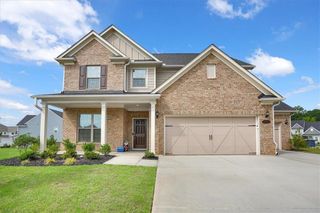
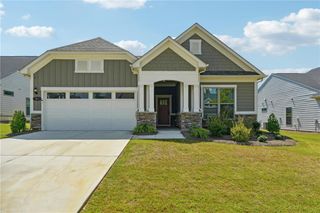
This spacious Hickory floorplan is ready for new owners. The sought-after, very open Hickory floorplan is one of the largest in this 55+ community. Oversized owners suite features a luxurious bath and massive closet. 2 secondary bedrooms are graciously sized with easy access to a bath.The upstairs loft with a full bath is a perfect flex room;office,craft or music room will be ideal.The sunroom and lanai make for year-round outdoor enjoyment and provide extra space for family enjoyment and entertaining! Golf cart garage is available for storing the all-important golf cart perfect for getting around Peachtree City. For the retirement or pre-retirement lifestyle ,Cresswind is THE place to be with its many activities and clubs. Resort-like living awaits you at Cresswind, and this home gets you there! Cresswind offers outdoor activities including a resort-style pool, tennis and pickleball courts, walking trails, event and grilling space. Indoor amenities include a yoga studio, full fitness center, demonstration kitchen, billiards room,indoor pool and much more!
- Listing Status:
- Active
- Date Added:
- July 31, 2026
- Data Last Updated:
- August 11, 2026 at 6:06PM
- Listing Office:
- Berkshire Hathaway HomeServices Georgia Properties : 404-266-8100
- Listing Agent:
- SHIRLEY Y SIMMONS : 404-379-9814
- Contact:
- 404-266-8100
- MLS ID:
- 7813827

- General: Other
- Style: CraftsmanEuropeanRanch
- Other Structures: Screened
- Pool: None
- Parking: Garage Door OpenerGarageGarage Faces FrontParking spaces: 2
- Roofing: Composition
- Windows: Double Pane Windows
- General: ConcreteOne and One HalfSlab
- Road/Access: City Street
- HOA Amenities: Maintenance GroundsReserve FundTennis822.0Quarterly
- Originating MLS: First Multiple Listing Service
- County: Fayette - GA
- Zoning: Lot 321Phase B Landlot 16 Dist 7 Plat Book 51 Page 101074519005
- View: City
- Fencing: None
- Utilities: Underground UtilitiesCable AvailableElectricity AvailableNatural Gas AvailablePhone AvailableSewer AvailableWater Available220 Volts
- Water: Public
- Sewer: Public Sewer
- Source: First Multiple Listing Service
This listing courtesy of SHIRLEY Y SIMMONS , Berkshire Hathaway HomeServices Georgia Properties
Monthly Payment
- Principal & Interest $
- Property Taxes $
- Home Insurance $
- VA Funding Fee $


 New - 13 hours ago