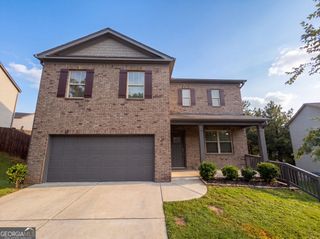
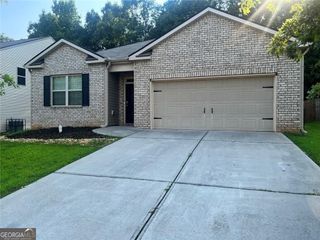
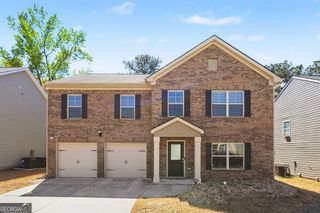
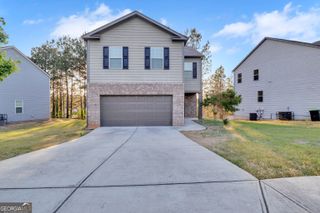
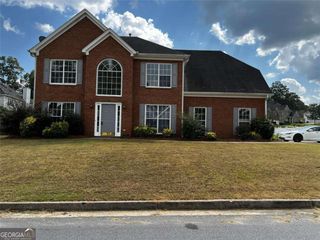
205 Buffington Drive, Union City, GA 30291
- 5 beds |
- 3 baths |
- 2,172 sqft
 Single-Family Home
  Built in 2001
  7,928sqft lot
 —— car garage
  $138/sqft
  Listed 12 days ago
Property Description
Welcome home to this beautifully updated split-level residence offering the perfect combination of space, style, and functionality! Featuring 4 spacious bedrooms, 3 full bathrooms, and nearly 2,000 square feet, this move-in-ready home boasts an open-concept design with soaring vaulted ceilings, abundant natural light, and a warm, inviting family room with a cozy fireplace. The well-appointed kitchen overlooks the main living area and showcases granite countertops, refreshed cabinetry, modern fixtures, and ample workspace-perfect for everyday living and entertaining. The spacious owner's suite provides a private retreat with dual vanities, a soaking tub, separate shower, and a generous walk-in closet. The finished lower level offers exceptional flexibility with a large recreation room, private bedroom, full bathroom, and separate exterior access, making it ideal for guests, a home office, a media room, or multi-generational living. Step outside to enjoy the oversized rear deck overlooking the backyard-an ideal setting for outdoor dining, relaxing, or entertaining family and friends. Conveniently located just minutes from I-85, I-285, Hartsfield-Jackson Atlanta International Airport, shopping, restaurants, parks, and downtown Atlanta, this home offers the perfect blend of comfort, convenience, and value. Don't miss your opportunity to own this spacious, move-in-ready home in a well-established community. Schedule your private tour today! Some photo's are virtually Staged!!
- Listing Status:
- Active
- Date Added:
- July 30, 2026
- Data Last Updated:
- August 11, 2026 at 6:06PM
- Listing Office:
- eXp Realty : 888-959-9461
- Listing Agent:
- Gregory Rayford : 678-698-2656
- MLS ID:
- 10818488

- General: Water FeatureOther
- Style: Colonial
- Parking: GarageParking spaces: 2
- Roofing: Composition
- Windows: Double Pane Windows
- General: OtherOne and One Half
- HOA Amenities: SewerWaterPest ControlReserve FundSwimmingTennis125.0
- Originating MLS: Georgia MLS 2
- County: Fulton
- Zoning: 09F130500590757
- View: CityView
- Utilities: Cable AvailableElectricity AvailableNatural Gas AvailableSewer Available220 VoltsElectricity on Property
- Water: Public
- Sewer: Public Sewer
- Source: Georgia MLS 2
This listing courtesy of Gregory Rayford , eXp Realty
Monthly Payment
- Principal & Interest $
- Property Taxes $
- Home Insurance $
- VA Funding Fee $

 New - 14 hours ago