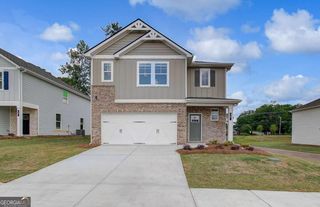
4431 Manor Hill Drive, Union City, GA 30291
- 4 beds |
- 3 baths |
- 1,991 sqft
 Single-Family Home
  Built in 2026
  —— sqft lot
  —— car garage
  $191/sqft
  Listed 1 month ago
Property Description
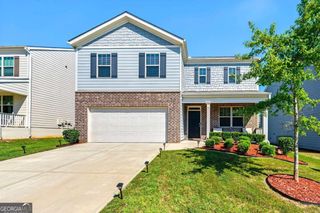
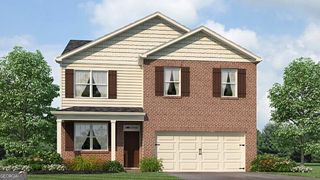
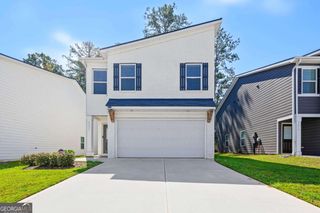
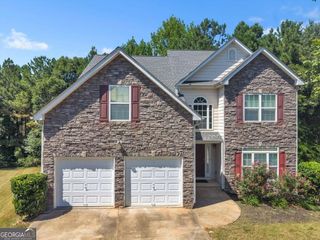
Welcome to 4431 Manor Hill Drive in the Pointe Park Community. Featuring the Belhaven, this thoughtfully designed home offers 4 bedrooms, 2.5 bathrooms, and 1,991 square feet of functional living space in Union City, GA. A charming front porch welcomes you into a spacious foyer, where a versatile flex room provides the perfect space for a home office or formal dining area. As you move down the hallway, you'll find a conveniently located powder room before entering the open-concept great room. The main living area flows seamlessly into the modern kitchen, complete with granite countertops, stainless steel appliances, and beautifully crafted cabinetry ideal for both everyday living and entertaining. Upstairs, the laundry room is centrally located for convenience. The private primary suite features a spacious bedroom, dual vanity bathroom, and a large walk-in closet. Three additional bedrooms and a full bathroom with dual sinks complete the second level. Located in Pointe Park, the Belhaven floor plan offers modern design, quality finishes, and the space today's homebuyers are looking for. Schedule your tour today and see why this 4431 Manor Hill Drive stands out in Union City! Photos are representative in nature and do not depict the actual home listed. Features may vary.
- Listing Status:
- Active
- Date Added:
- August 21, 2026
- Data Last Updated:
- September 27, 2026 at 3:09AM
- Listing Office:
- D.R. Horton Realty of Georgia, Inc. : 770-730-7900
- Listing Agent:
- Kenyata Stewart : 470-494-6597
- MLS ID:
- 10830547

- Style: Traditional
- Parking: GarageParking spaces: 2
- Roofing: Composition
- Windows: Double Pane Windows
- General: OtherTwoSlab
- HOA Amenities: Other375.0
- Originating MLS: Georgia MLS 2
- County: Fulton
- Zoning: 0.0
- Utilities: Cable AvailableElectricity AvailablePhone AvailableSewer AvailableUnderground UtilitiesWater AvailableElectricity on Property
- Water: Public
- Sewer: Public Sewer
- Source: Georgia MLS 2
This listing courtesy of Kenyata Stewart , D.R. Horton Realty of Georgia, Inc.
Monthly Payment
- Principal & Interest $
- Property Taxes $
- Home Insurance $
- VA Funding Fee $

 New - 3 days ago