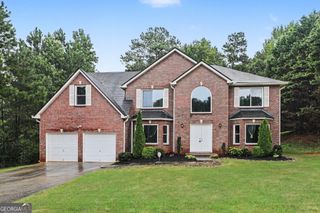
4745 Brookwood Place, Union City, GA 30349
- 4 beds |
- 3 baths |
- 2,545 sqft
 Single-Family Home
  Built in 2018
  9,801sqft lot
 —— car garage
  $141/sqft
  Listed 9 days ago
Property Description
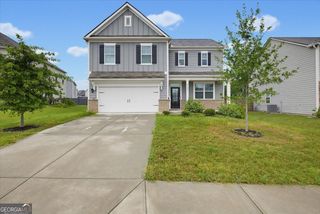
Welcome to this beautiful 4-bedroom, 2.5-bathroom home in the sought-after Parkway Village community! Designed with both comfort and entertaining in mind, this spacious home features a covered front porch, an inviting open-concept layout, and a chef's kitchen complete with granite countertops, a large island, stained cabinetry, stainless steel appliances, and a breakfast area overlooking the cozy fireside family room. The oversized primary suite offers a relaxing retreat with a double tray ceiling, spacious walk-in closet, and spa-inspired bathroom featuring a soaking tub, separate shower, and double vanity. Upstairs, you'll find three generously sized guest bedrooms and a full bathroom, providing plenty of space for family and guests. Outside, enjoy one of the community's five largest lots, beautifully manicured and fully fenced for added privacy and outdoor enjoyment. The property also features a 2-car garage, an extended uncovered concrete porch area, and a convenient concrete walkway extending around the side of the home to the front. Ideally located less than 10 minutes from Hartsfield-Jackson Atlanta International Airport and close to major highways, shopping, dining, and everyday conveniences, this home offers the perfect combination of space, style, and accessibility. Don't miss the opportunity to make this exceptional Parkway Village property your new home!
- Listing Status:
- Active
- Date Added:
- August 12, 2026
- Data Last Updated:
- August 21, 2026 at 12:07PM
- Listing Office:
- Mark Spain Real Estate : 770-886-9000
- Listing Agent:
- Mark Spain : 770-886-9000
- MLS ID:
- 10824068

- Style: Traditional
- Parking: GarageAttachedParking spaces: 2
- Roofing: Composition
- Windows: Double Pane Windows
- General: ConcreteTwoSlab
- HOA Amenities: Other360.0
- Originating MLS: Georgia MLS 2
- County: Fulton
- Zoning: 09F340001337216
- Fencing: Back YardFencedWood
- Utilities: Cable AvailableElectricity AvailablePhone AvailableWater AvailableElectricity on Property
- Water: Public
- Sewer: Public Sewer
- Source: Georgia MLS 2
This listing courtesy of Mark Spain , Mark Spain Real Estate
Monthly Payment
- Principal & Interest $
- Property Taxes $
- Home Insurance $
- VA Funding Fee $


 New - 1 day ago