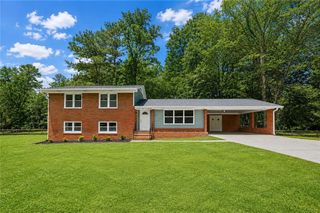
6031 Airedale Drive, Union City, GA 30291
- 4 beds |
- 3 baths |
- 2,340 sqft
 Single-Family Home
  Built in 2026
  0.25acre lot
 2 car garage
  $171/sqft
  Listed 9 days ago
Property Description
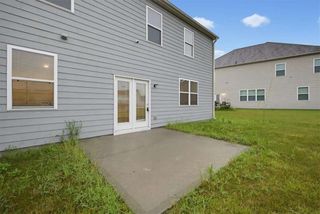
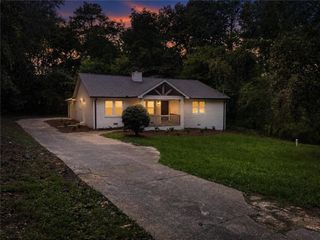
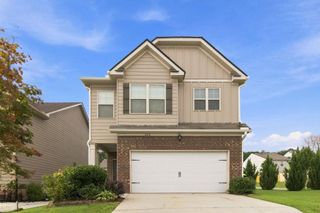
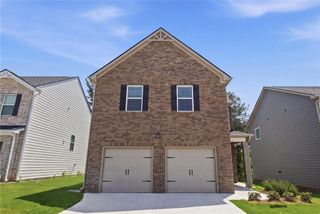
Welcome to 6031 Airedale Drive in the new South Wind community. Featuring the Galen, is a two-story floorplan with 4 bedrooms, 2.5 bathrooms, and a 2-car in its 2,340 square feet, you'll find the space you need to thrive. As you step through the front door, a foyer welcomes you passed a flex space - perfect for a formal dining room or a home office - and powder room into the open living space. The spacious great room opens seamlessly into the kitchen. A large island is home to the sink and dishwasher and allows for countertop seating for casual eating. Stainless-steel appliances and shaker-style cabinets make this kitchen visually appealing, and the large corner pantry provides ample storage. The second level is home to all four of the bedrooms, two bathrooms, and the laundry room. The primary suite offers a spacious bedroom, huge walk-in closet, and a well-appointed bathroom with double vanity and separate soaking tub and shower. Three additional bedrooms share a bathroom with two sinks and a tub-shower. If the Galen at 6031 Airedale Drive has everything you're looking for in a home and more, give us a call today! We would love to schedule an on-site appointment at South Wind in Union City, GA. Photos are representative in nature and do not depict actual home listed. Features may differ.
- Listing Status:
- Active
- Date Added:
- August 12, 2026
- Data Last Updated:
- August 21, 2026 at 1:06PM
- Listing Office:
- D.R. Horton Realty of Georgia Inc : 770-730-7900
- Listing Agent:
- Cameel Shannon : 770-899-2523
- Contact:
- 770-730-7900
- MLS ID:
- 7820638

- General: Private YardRain Gutters
- Style: Traditional
- Other Structures: Front PorchPatio
- Pool: None
- Parking: DrivewayGarageGarage Faces FrontParking spaces: 0
- Roofing: CompositionShingle
- Windows: Aluminum FramesDouble Pane Windows
- General: Cement SidingHardiPlank TypeOtherTwoSlab
- Road/Access: None
- HOA Amenities: 820.0Annually
- Originating MLS: First Multiple Listing Service
- County: Fulton - GA
- Zoning: n/a
- View: Other
- Fencing: None
- Utilities: Cable AvailableElectricity AvailableNatural Gas AvailablePhone AvailableSewer AvailableUnderground UtilitiesWater Available110 Volts220 Volts in Laundry
- Water: Public
- Sewer: Public Sewer
- Source: First Multiple Listing Service
This listing courtesy of Cameel Shannon , D.R. Horton Realty of Georgia Inc
Monthly Payment
- Principal & Interest $
- Property Taxes $
- Home Insurance $
- VA Funding Fee $


 New - 1 day ago