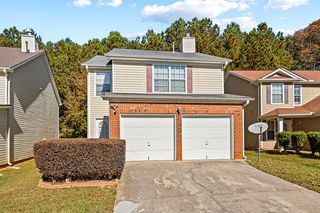
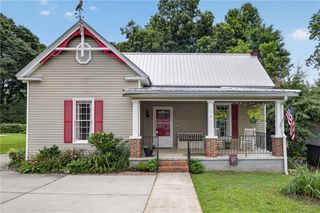
7927 Bluefin Trail, Union City, GA 30291
- 3 beds |
- 2 baths |
- 1,469 sqft
 Single-Family Home
 Built in 2008
 5,536sqft lot
 2 car garage
 $184/sqft
 Listed 28 days ago
Property Description
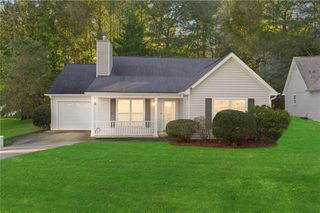
Welcome to 7927 Bluefin Trail, a recently renovated single-level ranch in sought-after Oakley Township. This 3-bedroom, 2-bath home offers 1,469 sq ft of easy, no-stairs living, built in 2008 on a low-maintenance lot. Inside, you'll find tile floors throughout with no carpet, fresh interior paint, and an open-concept layout that flows into the eat-in kitchen. The kitchen shines with brand-new stainless steel appliances, including the refrigerator and dishwasher. A cozy fireplace anchors the living room, and the primary suite features a tray ceiling and walk-in closet. The split-bedroom plan gives everyone privacy, which is ideal for families, roommates, or guests. Step outside to the fenced side patio for morning coffee, weekend grilling, or a safe spot for pets. The attached 2-car garage has a freshly painted floor that adds a clean, finished look plus plenty of parking and storage. Oakley Township residents enjoy a neighborhood pool, tennis courts, clubhouse, and playground. You'll have convenient access to I-85, South Fulton Parkway, shopping, dining, and Hartsfield-Jackson Atlanta International Airport. The home is zoned for Oakley Elementary, Bear Creek Middle, and Creekside High. It's move-in ready for first-time buyers and downsizers, and a smart pick for investors looking for a turnkey rental. A home warranty is included. Schedule your showing today! Some photos are virtually staged.
- Listing Status:
- Active
- Date Added:
- October 22, 2026
- Data Last Updated:
- November 19, 2026 at 9:06PM
- Listing Office:
- Virtual Properties Realty.com : 770-495-5050
- Listing Agent:
- Mauricio PLATA : 678-887-4041
- Contact:
- 678-887-4041
- MLS ID:
- 7858236

- General: None
- Style: Ranch
- Other Structures: Patio
- Pool: None
- Parking: AttachedGarage
- Roofing: Composition
- Windows: None
- General: Vinyl SidingOneSlab
- Road/Access: City Street
- HOA Amenities: SwimTennis650.0Annually
- Originating MLS: First Multiple Listing Service
- County: Fulton - GA
- Zoning: 009F050000376707
- View: Trees/Woods
- Fencing: Fenced
- Utilities: Cable AvailableElectricity AvailableNatural Gas AvailableSewer AvailableWater Available110 Volts220 Volts
- Water: Public
- Sewer: Public Sewer
- Source: First Multiple Listing Service
This listing courtesy of Mauricio PLATA , Virtual Properties Realty.com
Monthly Payment
- Principal & Interest $
- Property Taxes $
- Home Insurance $
- VA Funding Fee $