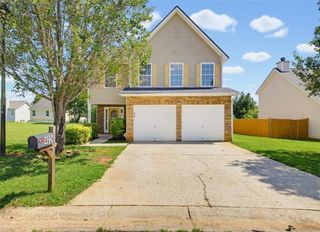
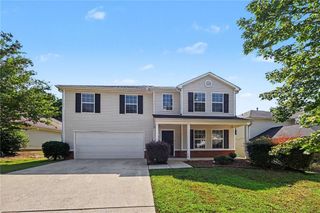
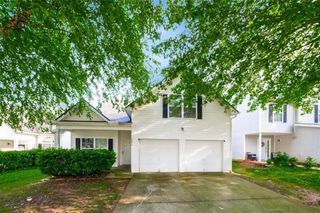
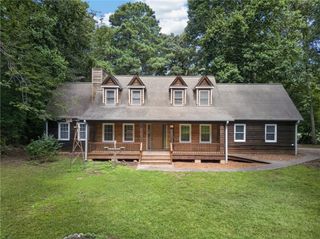
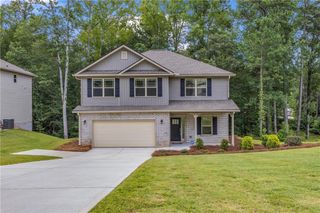
1092 S Creek Dr, Villa Rica, GA 30180
- 3 beds |
- 2 baths |
- 2,591 sqft
 Single-Family Home
  Built in 2006
  9,583sqft lot
 2 car garage
  $129/sqft
  Listed 1 day ago
Property Description
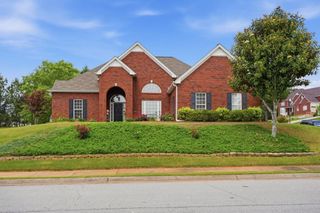
READY FOR ONE-LEVEL LIVING WITHOUT GIVING UP THE SPACE YOU WANT? This is the kind of floor plan so many buyers are looking for - everything you need for everyday living is on the main level, with generous room sizes, higher ceilings that add to the home's open, airy feel, and an upstairs bonus room when you want that little bit of extra space. No downsizing into tiny rooms. No giving up the guest space, office space or flexibility you've gotten used to having. And if you're the one who likes to have everyone at your house, there's room for that too. The spacious family room features a vaulted ceiling, fireplace and plenty of natural light, with an open flow into the dining area and kitchen. Whether it's Sunday dinner, holiday gatherings or a house full of friends, the layout gives people room to spread out while still being together. And the kitchen has something you don't always find - enough room for more than one cook. There's space to prep, cook and move around without everyone getting in each other's way, whether it's just a normal Tuesday night or you're feeding a house full of people. Abundant cabinetry and counter space, a large island and solid surface counters add to the functionality, along with a convenient built-in desk area - perfect for keeping mail, laptops and everyday paperwork from taking over the kitchen table. A sunny breakfast area overlooks the backyard, while the formal dining room gives you plenty of room when it's time to gather everyone around the table. The sunroom is open to both the family room and breakfast area, adding another light-filled living space with views of the backyard and even more room for everyone to spread out. The primary suite gives you more than just a bedroom. An open adjoining area makes a great home office, reading area, exercise space or quiet spot of your own. The primary bath features double vanities, a garden tub, separate shower and walk-in closet. Two additional sunny bedrooms and a second full bath are also on the main level. Upstairs, the bonus room gives you that extra space that's so nice to have without needing it for everyday living - use it for hobbies, a media room, playroom or whatever fits your life. And the entertaining doesn't have to stay inside. Step out to the spacious patio with plenty of room for the grill, outdoor dining and friends gathered around. Beyond the patio, a beautifully landscaped yard filled with mature trees, established shrubs and colorful plantings creates a wonderful backdrop - and gives you something pretty to look at from the breakfast area and sunroom, too. Mirror Lake offers an impressive list of amenities, including three community pools, tennis and pickleball courts, two 18-hole golf courses, a beautiful lake for fishing and boating, and numerous walking and golf cart paths throughout the community. The location adds even more convenience, with easy access to I-20, downtown Villa Rica, shopping and the elementary school. If one-level living is on your wish list but you're not ready to sacrifice space - or the ability to have everyone over - come take a look at this one!
- Listing Status:
- Active
- Date Added:
- August 20, 2026
- Data Last Updated:
- August 21, 2026 at 1:06PM
- Listing Office:
- Keller Williams Realty Atl Partners : 770-252-2266
- Listing Agent:
- Kristi Navarre : 770-841-1111
- Contact:
- 770-841-1111
- MLS ID:
- 7824710

- General: None
- Style: Ranch
- Other Structures: Patio
- Pool: None
- Parking: AttachedGarage
- Roofing: Composition
- Windows: None
- General: Brick FrontHardiPlank TypeOne
- Road/Access: City Street
- HOA Amenities: 700.0Annually
- Originating MLS: First Multiple Listing Service
- County: Douglas - GA
- Zoning: x01800250071
- View: Neighborhood
- Fencing: None
- Utilities: Electricity AvailableSewer AvailableWater Available220 Volts
- Water: Public
- Sewer: Public Sewer
- Source: First Multiple Listing Service
This listing courtesy of Kristi Navarre , Keller Williams Realty Atl Partners
Monthly Payment
- Principal & Interest $
- Property Taxes $
- Home Insurance $
- VA Funding Fee $

 New - 1 day ago