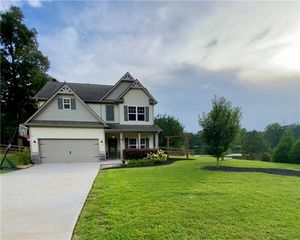
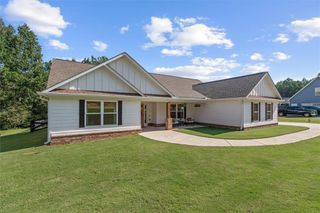
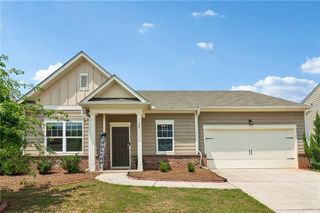
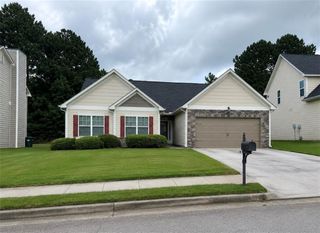
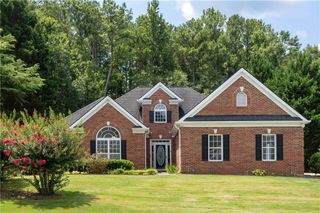
2530 Grayton Loop, Villa Rica, GA 30180
- 3 beds |
- 3 baths |
- 2,176 sqft
 Single-Family Home
  Built in 2019
  0.25acre lot
 2 car garage
  $156/sqft
  Listed 12 days ago
Property Description
Welcome home to this beautifully designed Craftsman-style residence in the sought-after Somersport at Mirror Lake community. This thoughtfully laid-out floor plan offers three bedrooms and three full baths, including a spacious main-level owner's suite complete with a soaking tub, separate shower, dual vanities, and an oversized walk-in closet. A second main-floor bedroom and full bath make this home ideal for guests or multigenerational living, while an additional bedroom and bath upstairs provide extra privacy. The open-concept main floor is anchored by a cozy family room with a fireplace, a dedicated dining area, and a chef-ready kitchen boasting stone countertops, a large center island, stainless steel appliances, and a walk-in pantry. Smooth ceilings, 9-foot ceilings on the main level, and an entrance foyer add to the home's polished, move-in-ready feel. Experience resort-style living at its finest in the highly sought-after Somersport at Mirror Lake community! Surrounded by the manicured lawns of the Mirror Lake Golf Club, this neighborhood offers unmatched amenities, including swimming pools, tennis and pickleball courts, a playground, and scenic walking trails around Mirror Lake. Best of all, it is located just minutes from I-20 and a short distance from historic downtown Villa Rica. Don't miss the opportunity to make this exceptional property your own.
- Listing Status:
- Active
- Date Added:
- August 6, 2026
- Data Last Updated:
- August 11, 2026 at 8:09PM
- Listing Office:
- EXP Realty, LLC. : 888-959-9461
- Listing Agent:
- Motoko Inoue : 678-249-9806
- Contact:
- 888-959-9461
- MLS ID:
- 7812686

- General: None
- Style: Craftsman
- Other Structures: Patio
- Pool: None
- Parking: Garage
- Roofing: Composition
- Windows: None
- General: Cement SidingStoneTwoSlab
- Road/Access: County Road
- HOA Amenities: 700.0Annually
- Originating MLS: First Multiple Listing Service
- County: Douglas - GA
- Zoning: See Legal Description01730250324
- View: Neighborhood
- Fencing: None
- Utilities: Electricity AvailableNatural Gas AvailablePhone AvailableSewer AvailableWater Available110 Volts
- Water: Public
- Sewer: Public Sewer
- Source: First Multiple Listing Service
This listing courtesy of Motoko Inoue , EXP Realty, LLC.
Monthly Payment
- Principal & Interest $
- Property Taxes $
- Home Insurance $
- VA Funding Fee $

 New - 1 day ago