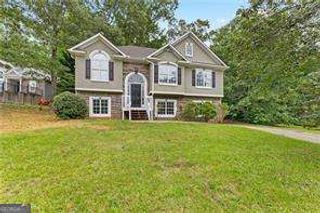
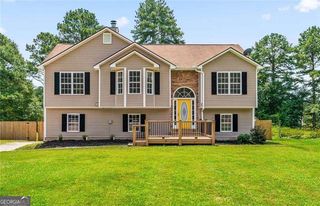
355 Indian Lake Trail, Villa Rica, GA 30180
- 4 beds |
- 3 baths
 Single-Family Home
  Built in 2022
  0.25acre lot
 —— car garage
  $——/sqft
  Listed 1 day ago
Property Description
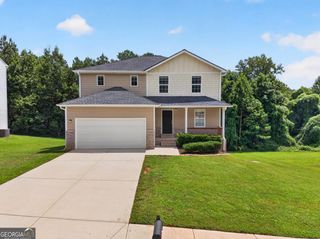
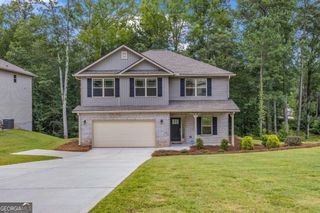
Like-New 2-Story Dupont Plan in Indian Lake - Open Design, Loft & First-Floor Bedroom! This beautiful like-new 2-story home in the desirable Indian Lake community showcases the highly sought-after Dupont Plan - a thoughtfully designed layout that delivers space, flexibility, and modern style at every turn! The open-concept main level is bright, airy, and perfectly connected, encompassing the living, dining, and kitchen spaces in a seamless flow that makes everyday living and entertaining feel completely effortless. The gorgeous kitchen is the heart of the home, featuring stunning cabinetry, gleaming granite countertops, and stainless steel appliances - including range, microwave hood, and dishwasher - all included and ready to go from day one! The first-floor bedroom and full bathroom offer outstanding flexibility and convenience - perfect for guests, multi-generational living, a private home office, or any lifestyle need that benefits from main-level access. Head upstairs to discover the spacious primary suite, complete with a private bath featuring dual vanity sinks and a generous walk-in closet - a true and comfortable retreat. Two additional well-sized bedrooms share a full bath, while a fantastic loft space provides wonderful additional flex space for a playroom, media area, or home workspace. A walk-in laundry room on the second floor adds thoughtful everyday convenience right where you need it most. Like-new condition, the desirable Dupont Plan, a first-floor bedroom, loft space, and a fantastic Indian Lake community location - this home truly delivers on every level!
- Listing Status:
- Active
- Date Added:
- August 20, 2026
- Data Last Updated:
- August 21, 2026 at 12:07PM
- Listing Office:
- Orchard Brokerage, LLC : 844-515-9880
- Listing Agent:
- Simona Flaiban : 270-779-8829
- MLS ID:
- 10829840

- General: Other
- Style: Traditional
- Parking: GarageAttachedParking spaces: 2
- Roofing: Composition
- Windows: Double Pane Windows
- General: Vinyl SidingTwoSlab
- HOA Amenities: Other400.0
- Originating MLS: Georgia MLS 2
- County: Carroll
- Zoning: 1671068
- Utilities: Cable AvailableElectricity AvailableHigh Speed InternetSewer AvailableWater AvailableElectricity on Property
- Water: Public
- Sewer: Public Sewer
- Source: Georgia MLS 2
This listing courtesy of Simona Flaiban , Orchard Brokerage, LLC
Monthly Payment
- Principal & Interest $
- Property Taxes $
- Home Insurance $
- VA Funding Fee $