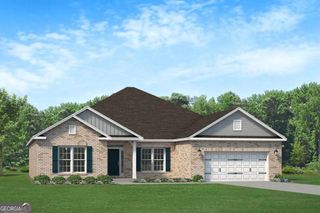
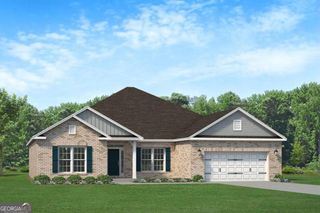
66 Snowdon Way, Villa Rica, GA 30180
- 5 beds |
- 4 baths |
- 3,422 sqft
 Single-Family Home
  Built in 2021
  0.29acre lot
 —— car garage
  $152/sqft
  Listed 9 days ago
Property Description
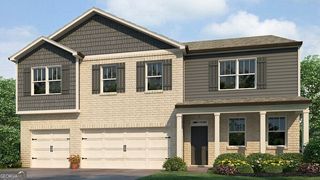
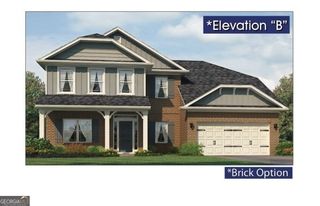
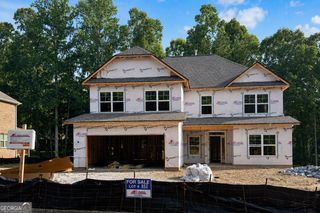
Live in luxury at the exclusive address of 66 Snowdon a 5bd/4ba 2022 build on a full basement with approximately over 3400 sq ft. of main floor living space. The stunning kitchen includes a huge island perfect for entertaining and is ready for many years of memories to be made. This home also offers a spacious main floor bedroom and full bath, coffered ceilings in the dining room and a beautiful 2 story Entry with formal living space that can be transformed to fit your needs. Upstairs enjoy a spacious loft perfect for and office of media room.The Owner's suite includes a huge sitting area with a fireplace. Never worry about closet space with the spacious his & hers closets. There are also three huge secondary bedrooms upstairs for you to enjoy with one bedroom that includes it's own bathroom. Plenty of parking to enjoy in the three car garage ready for your collectors cars or your golf cart. In addtion to all of the space of the upstairs you have a full unfinished basement ready for you to put your finishing touches on. The basement allows for an additional bedroom and bath with the potential to make this home a total of 6 beds and 4 bathrooms. The outdoor space offers a covered deck and a patio off the basement. Also enjoy a fenced back yard with tons of yard space. Just when you thought I was done boasting about this beautiful property the Amenities of the neighborhood are just as wonderful as the home. The neighborhood features a large club house, multiple tennis courts, playground, community gardens, walking trails, and easy access to The Frog golf club. Run don't walk...This home will not last long!
- Listing Status:
- Active
- Date Added:
- September 16, 2026
- Data Last Updated:
- September 26, 2026 at 12:06AM
- Listing Office:
- The Agency - Atlanta Metro : 470-990-4414
- Listing Agent:
- Inez McDonald : 404-236-9164
- MLS ID:
- 10847368

- Style: Craftsman
- Parking: GarageParking spaces: 0
- Roofing: Other
- General: OtherThree Or MoreSlab
- HOA Amenities: Maintenance Grounds994.0
- Originating MLS: Georgia MLS 2
- County: Paulding
- Zoning: 60742
- Utilities: Cable AvailableElectricity AvailableSewer AvailableWater AvailableElectricity on Property
- Water: Public
- Sewer: Public Sewer
- Source: Georgia MLS 2
This listing courtesy of Inez McDonald , The Agency - Atlanta Metro
Monthly Payment
- Principal & Interest $
- Property Taxes $
- Home Insurance $
- VA Funding Fee $