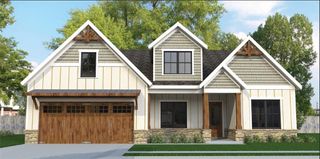
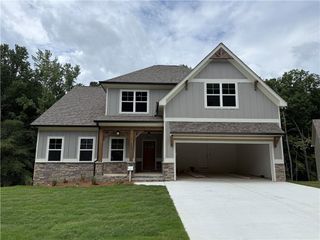
193 Ponderosa Lane, Waleska, GA 30183
- 4 beds |
- 3 baths |
- 2,116 sqft
 Single-Family Home
  Built in 2006
  0.38acre lot
 2 car garage
  $331/sqft
  Listed 2 months ago
Property Description
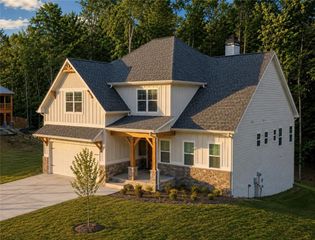
If your desire is to awake every morning with the inspiration and magnificence of mother nature outside your window, you just found it. Welcome to this beautifully maintained 4-bedroom, 3-bath stepless ranch on a basement, ideally situated on highly coveted Ponderosa Lane in the gated lake and golf community of Lake Arrowhead. Offering 4,032 square feet of thoughtfully designed living space, this handicap-accessible home features one of the community's most desirable floor plans, providing comfortable main-level living with ample space for family and guests. Beautiful hardwood floors, abundant natural light, and meticulous upkeep are evident throughout. The spacious layout offers a seamless flow between living, dining, and entertaining areas, while the finished basement already includes a built-in tornado room and storage space. It also provides additional flexibility for recreation, hobbies, or multi-generational living. The highlight of the home is the breathtaking long-range mountain views from the rear of the property, creating a stunning backdrop for everyday living and unforgettable sunrises. Lake Arrowhead residents enjoy access to a 540-acre private lake, championship golf course, marina, swimming pools, tennis and pickleball courts, parks, hiking trails, and a vibrant community lifestyle. Rarely does an original-owner home with views like these become available on Ponderosa Lane. Don't miss this exceptional opportunity. First time ever offered! MUST SEE in person to fully appreciate.
- Listing Status:
- Active
- Date Added:
- June 11, 2026
- Data Last Updated:
- August 11, 2026 at 7:09AM
- Listing Office:
- RE/MAX Town and Country : 770-345-8211
- Listing Agent:
- Dave Pastush : 912-227-6351
- Contact:
- 912-227-6351
- MLS ID:
- 7783803

- General: Other
- Style: Ranch
- Other Structures: Front PorchDeckPatioCovered
- Pool: None
- Parking: AttachedDrivewayGarageGarage Faces SideKitchen LevelLevel Driveway
- Roofing: Shingle
- Windows: Insulated Windows
- General: HardiPlank TypeTwoCombination
- Road/Access: Private Road
- HOA Amenities: SecuritySwimTennis225.0Monthly
- Originating MLS: First Multiple Listing Service
- County: Cherokee - GA
- Zoning: L49 LA S/D DIST 22 PB9/1222N16 09049
- View: LakeTrees/Woods
- Fencing: None
- Utilities: Cable AvailableElectricity AvailablePhone AvailableSewer Available110 Volts220 Volts
- Water: Private
- Sewer: Other
- Source: First Multiple Listing Service
This listing courtesy of Dave Pastush , RE/MAX Town and Country
Monthly Payment
- Principal & Interest $
- Property Taxes $
- Home Insurance $
- VA Funding Fee $