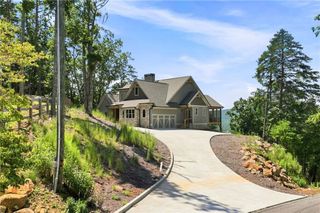
1975 Darby Road, Waleska, GA 30183
- 4 beds |
- 5 baths |
- 2,859 sqft
 Single-Family Home
  Built in 2026
  0.99acre lot
 2 car garage
  $273/sqft
  Listed 23 days ago
Property Description
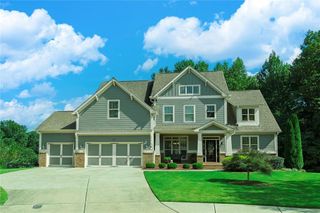
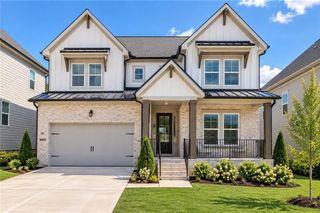
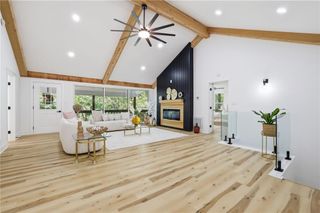
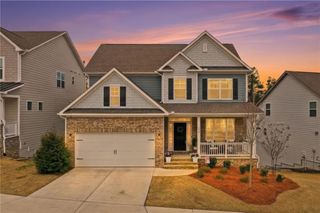
Welcome to Hawks Crest, where peaceful surroundings and beautiful craftsmanship come together! This stunning 4-bedroom, 4.5-bath home by River Oak Homes offers thoughtfully designed living spaces, quality finishes, and plenty of room to grow on a spacious .99-acre lot. From the moment you enter, you’ll appreciate the open and inviting floor plan, featuring LVP flooring throughout the entire main level and an abundance of natural light. The heart of the home is the beautifully appointed kitchen, complete with quartz countertops, large island, a gas range, and plenty of space for entertaining and everyday living. The adjacent living area features a cozy gas fireplace, creating the perfect gathering space. The spacious owner’s suite is conveniently located on the main level and offers a private retreat with a beautifully finished bathroom featuring quartz countertops, a large tiled shower, and a separate soaking tub. An additional bedroom and full bath on the main level provide the perfect space for guests, an office, or family members. Upstairs, you’ll find two additional generously sized bedrooms, each with its own full bath, along with a large media room that offers endless possibilities for movie nights, game days, or a second living space. Step outside onto the large covered deck and enjoy the peaceful .99-acre setting that Hawks Crest is known for. The home also features a side-entry two-car garage, plus a full unfinished basement ready for you to finish and customize to fit your lifestyle. An 8x7 garage door in the basement provides convenient additional access for storage, lawn equipment, recreational items, or other larger belongings. The home is equipped with a buried 250-gallon propane tank for added convenience. With spacious bedrooms, multiple living areas, desirable main-level living, and a full basement ready for your vision, this home offers the perfect combination of comfort, functionality, and flexibility. Come experience all this beautiful Hawks Crest home has to offer! Call for more information and ask about our closing cost incentive when financing with our preferred lender, Matt Garcia at Cross Country Mortgage. Builder-sponsored interest rate buydown programs are also available through our preferred lenders (terms, conditions, and builder/seller approval apply). Estimated completion October 2026.
- Listing Status:
- Active
- Date Added:
- September 2, 2026
- Data Last Updated:
- September 25, 2026 at 11:09PM
- Listing Office:
- Atlanta Communities Real Estate Brokerage : 770-240-2007
- Listing Agent:
- Dominic Bamford : 678-753-6050
- Contact:
- 678-753-6050
- MLS ID:
- 7831472

- General: LightingRain Gutters
- Style: CraftsmanFarmhouse
- Other Structures: Front PorchCovered
- Pool: None
- Parking: AttachedGarageGarage Door OpenerGarage Faces Side
- Roofing: CompositionShingle
- Windows: Double Pane Windows
- General: Blown-In InsulationHardiPlank TypeStoneTwoSlab
- Road/Access: County Road
- HOA Amenities: Maintenance Grounds400.0Annually
- Originating MLS: First Multiple Listing Service
- County: Cherokee - GA
- Zoning: LOT 47 HAWKS CREST PH 3 PB 121/168
- View: RuralTrees/Woods
- Fencing: None
- Utilities: Electricity Available110 Volts220 Volts
- Water: Public
- Sewer: Septic Tank
- Source: First Multiple Listing Service
This listing courtesy of Dominic Bamford , Atlanta Communities Real Estate Brokerage
Monthly Payment
- Principal & Interest $
- Property Taxes $
- Home Insurance $
- VA Funding Fee $

 New - 18 hours ago